

At my university, we are converting an unusual shaped office into a rehearsal space for jazz combos. Walls are drywall, drop ceilings are about 10’, and the floor is carpet squares over concrete. Outside walls have large banks of windows about 4’ off the floor. See picture below:
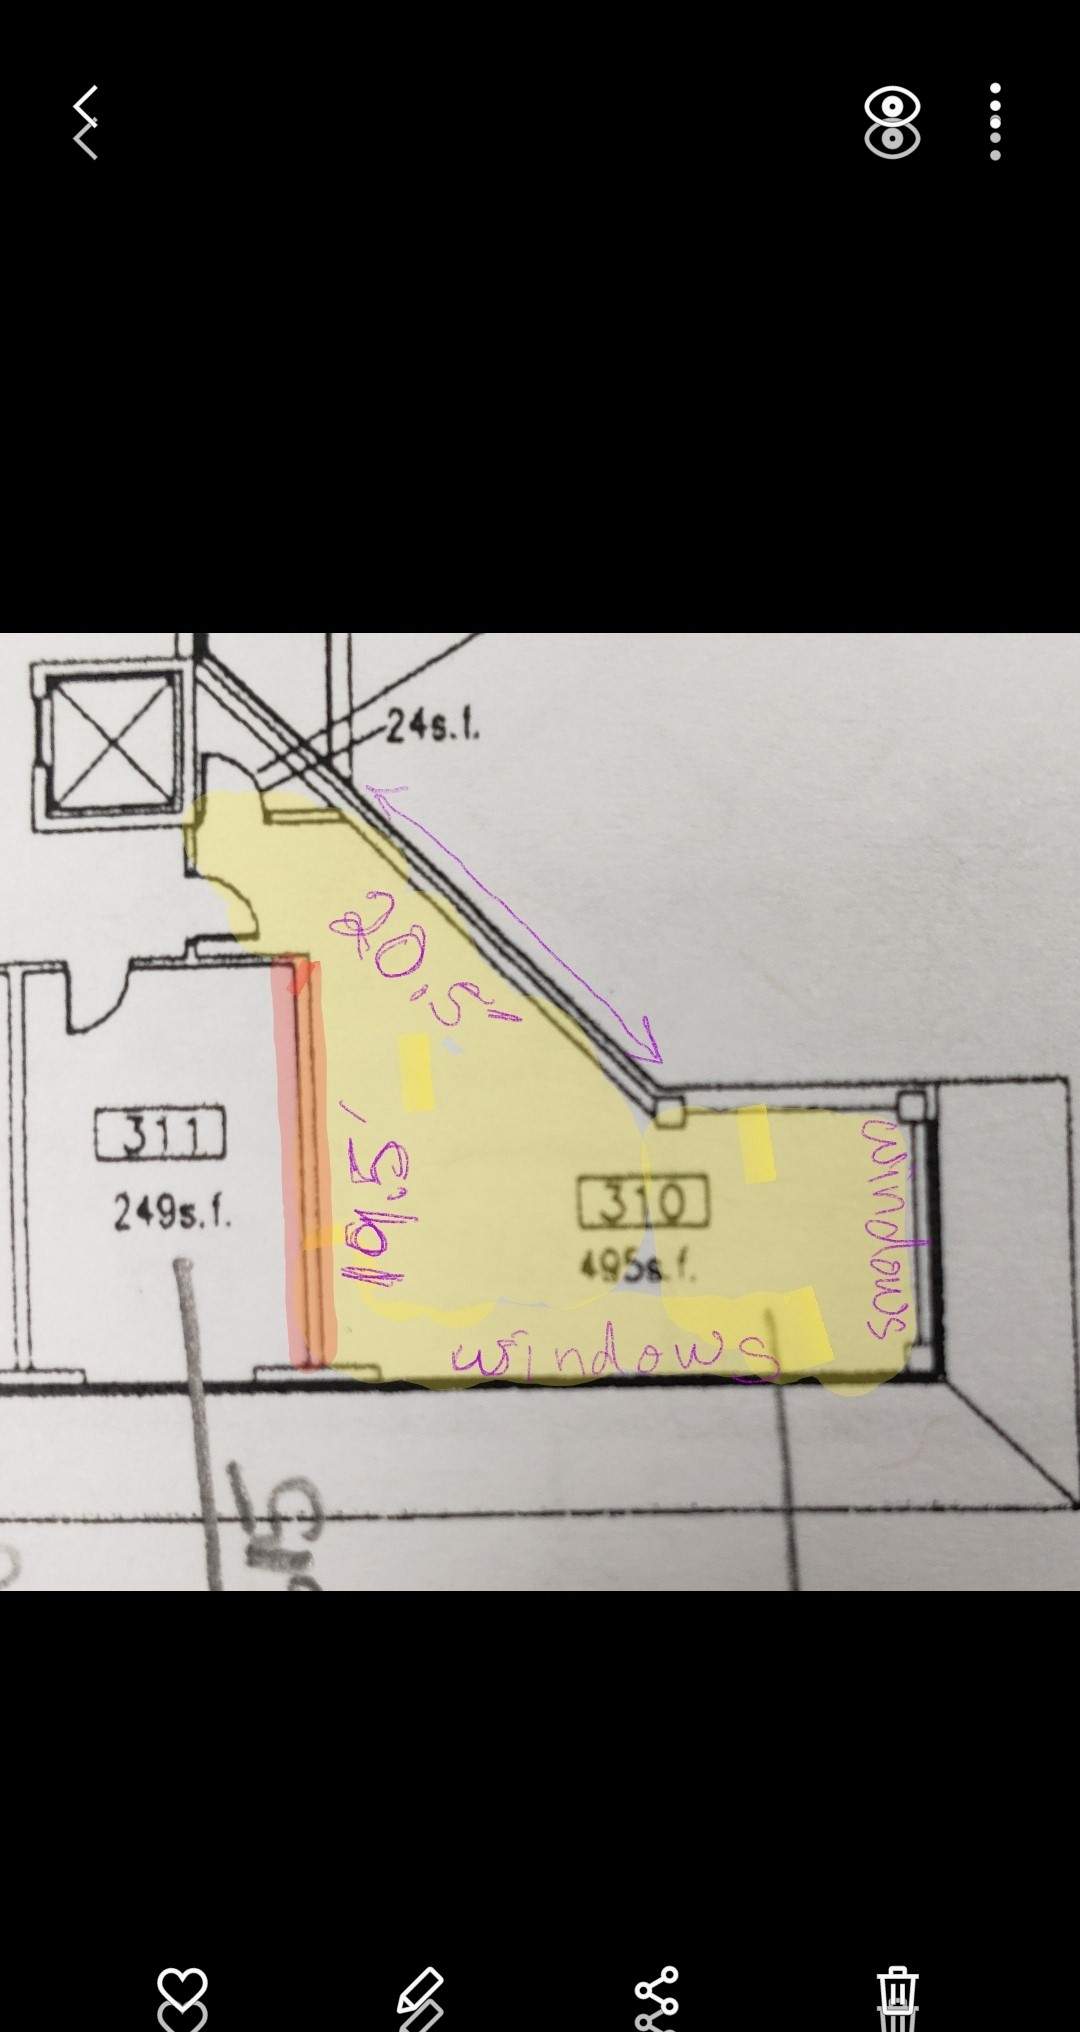
The space is kind of weird, but it’s what we have. The groups will usually be rhythm sections (pno, gtr, bass, drums) plus a couple of horns. The 7’ grand piano is tentatively scheduled to go in the narrow end of the office with the lid opening into the room. Bass in the crook facing in, drums on the other side of the bass, guitar on the other side of the drums. Horns along the diagonal wall space pointing in toward the rhythm section.
The school has budget for 11 1.5” panels. Current thinking is 9 4x4’ panels and 2 2x4’ panels. The panels are to help tame the sound as much as the budget will allow. It’s not ideal, but again, it’s what we have.
One desired outcome is to insulate the office next door from too much bleed, but we understand that anything we do will be stopgap. Main goal is just to tame things a bit. I was thinking of stacking the 2x4 panels across the lower right corner, which is the only true corner in the room, as a makeshift bass trap.
The question is where to place the remaining panels for greatest effect? The powers that be are thinking 4 on the wall between the two rooms, and the other 5 somewhere along the long diagonal wall. What panel placement would help out the most? All advice welcome, but would especially love to hear from the studio guys like @silky smoove and folks who have dealt with sound treatment like this.
Thanks in advance!
The space is kind of weird, but it’s what we have. The groups will usually be rhythm sections (pno, gtr, bass, drums) plus a couple of horns. The 7’ grand piano is tentatively scheduled to go in the narrow end of the office with the lid opening into the room. Bass in the crook facing in, drums on the other side of the bass, guitar on the other side of the drums. Horns along the diagonal wall space pointing in toward the rhythm section.
The school has budget for 11 1.5” panels. Current thinking is 9 4x4’ panels and 2 2x4’ panels. The panels are to help tame the sound as much as the budget will allow. It’s not ideal, but again, it’s what we have.
One desired outcome is to insulate the office next door from too much bleed, but we understand that anything we do will be stopgap. Main goal is just to tame things a bit. I was thinking of stacking the 2x4 panels across the lower right corner, which is the only true corner in the room, as a makeshift bass trap.
The question is where to place the remaining panels for greatest effect? The powers that be are thinking 4 on the wall between the two rooms, and the other 5 somewhere along the long diagonal wall. What panel placement would help out the most? All advice welcome, but would especially love to hear from the studio guys like @silky smoove and folks who have dealt with sound treatment like this.
Thanks in advance!


