

Enjoy the benefits of a premium membership!
Upgrade Account
-
TalkBass has been independent since 1998. Add your voice.
Create a free account to reply to discussions, view embedded media, and browse with fewer display ads.
Join free Log in
Want zero display ads or expanded classifieds tools? Compare plans.
You are using an out of date browser. It may not display this or other websites correctly.
You should upgrade or use an alternative browser.
You should upgrade or use an alternative browser.
My New Studio Build (perhaps overly detailed)
- Thread starter silky smoove
- Start date
More options
Who Replied?
Exterior air sealing complete, minus subfloor seams which I'll do right before I begin installing flooring to avoid tearing any of the seam tape.
I've also picked up all the insulation for the building's thermal envelope. Pics to come later. Time to head to a BBQ where I've evidently been tasked with bringing an acoustic guitar to play with a bunch of unknowns. Yay... Haha
I've also picked up all the insulation for the building's thermal envelope. Pics to come later. Time to head to a BBQ where I've evidently been tasked with bringing an acoustic guitar to play with a bunch of unknowns. Yay... Haha
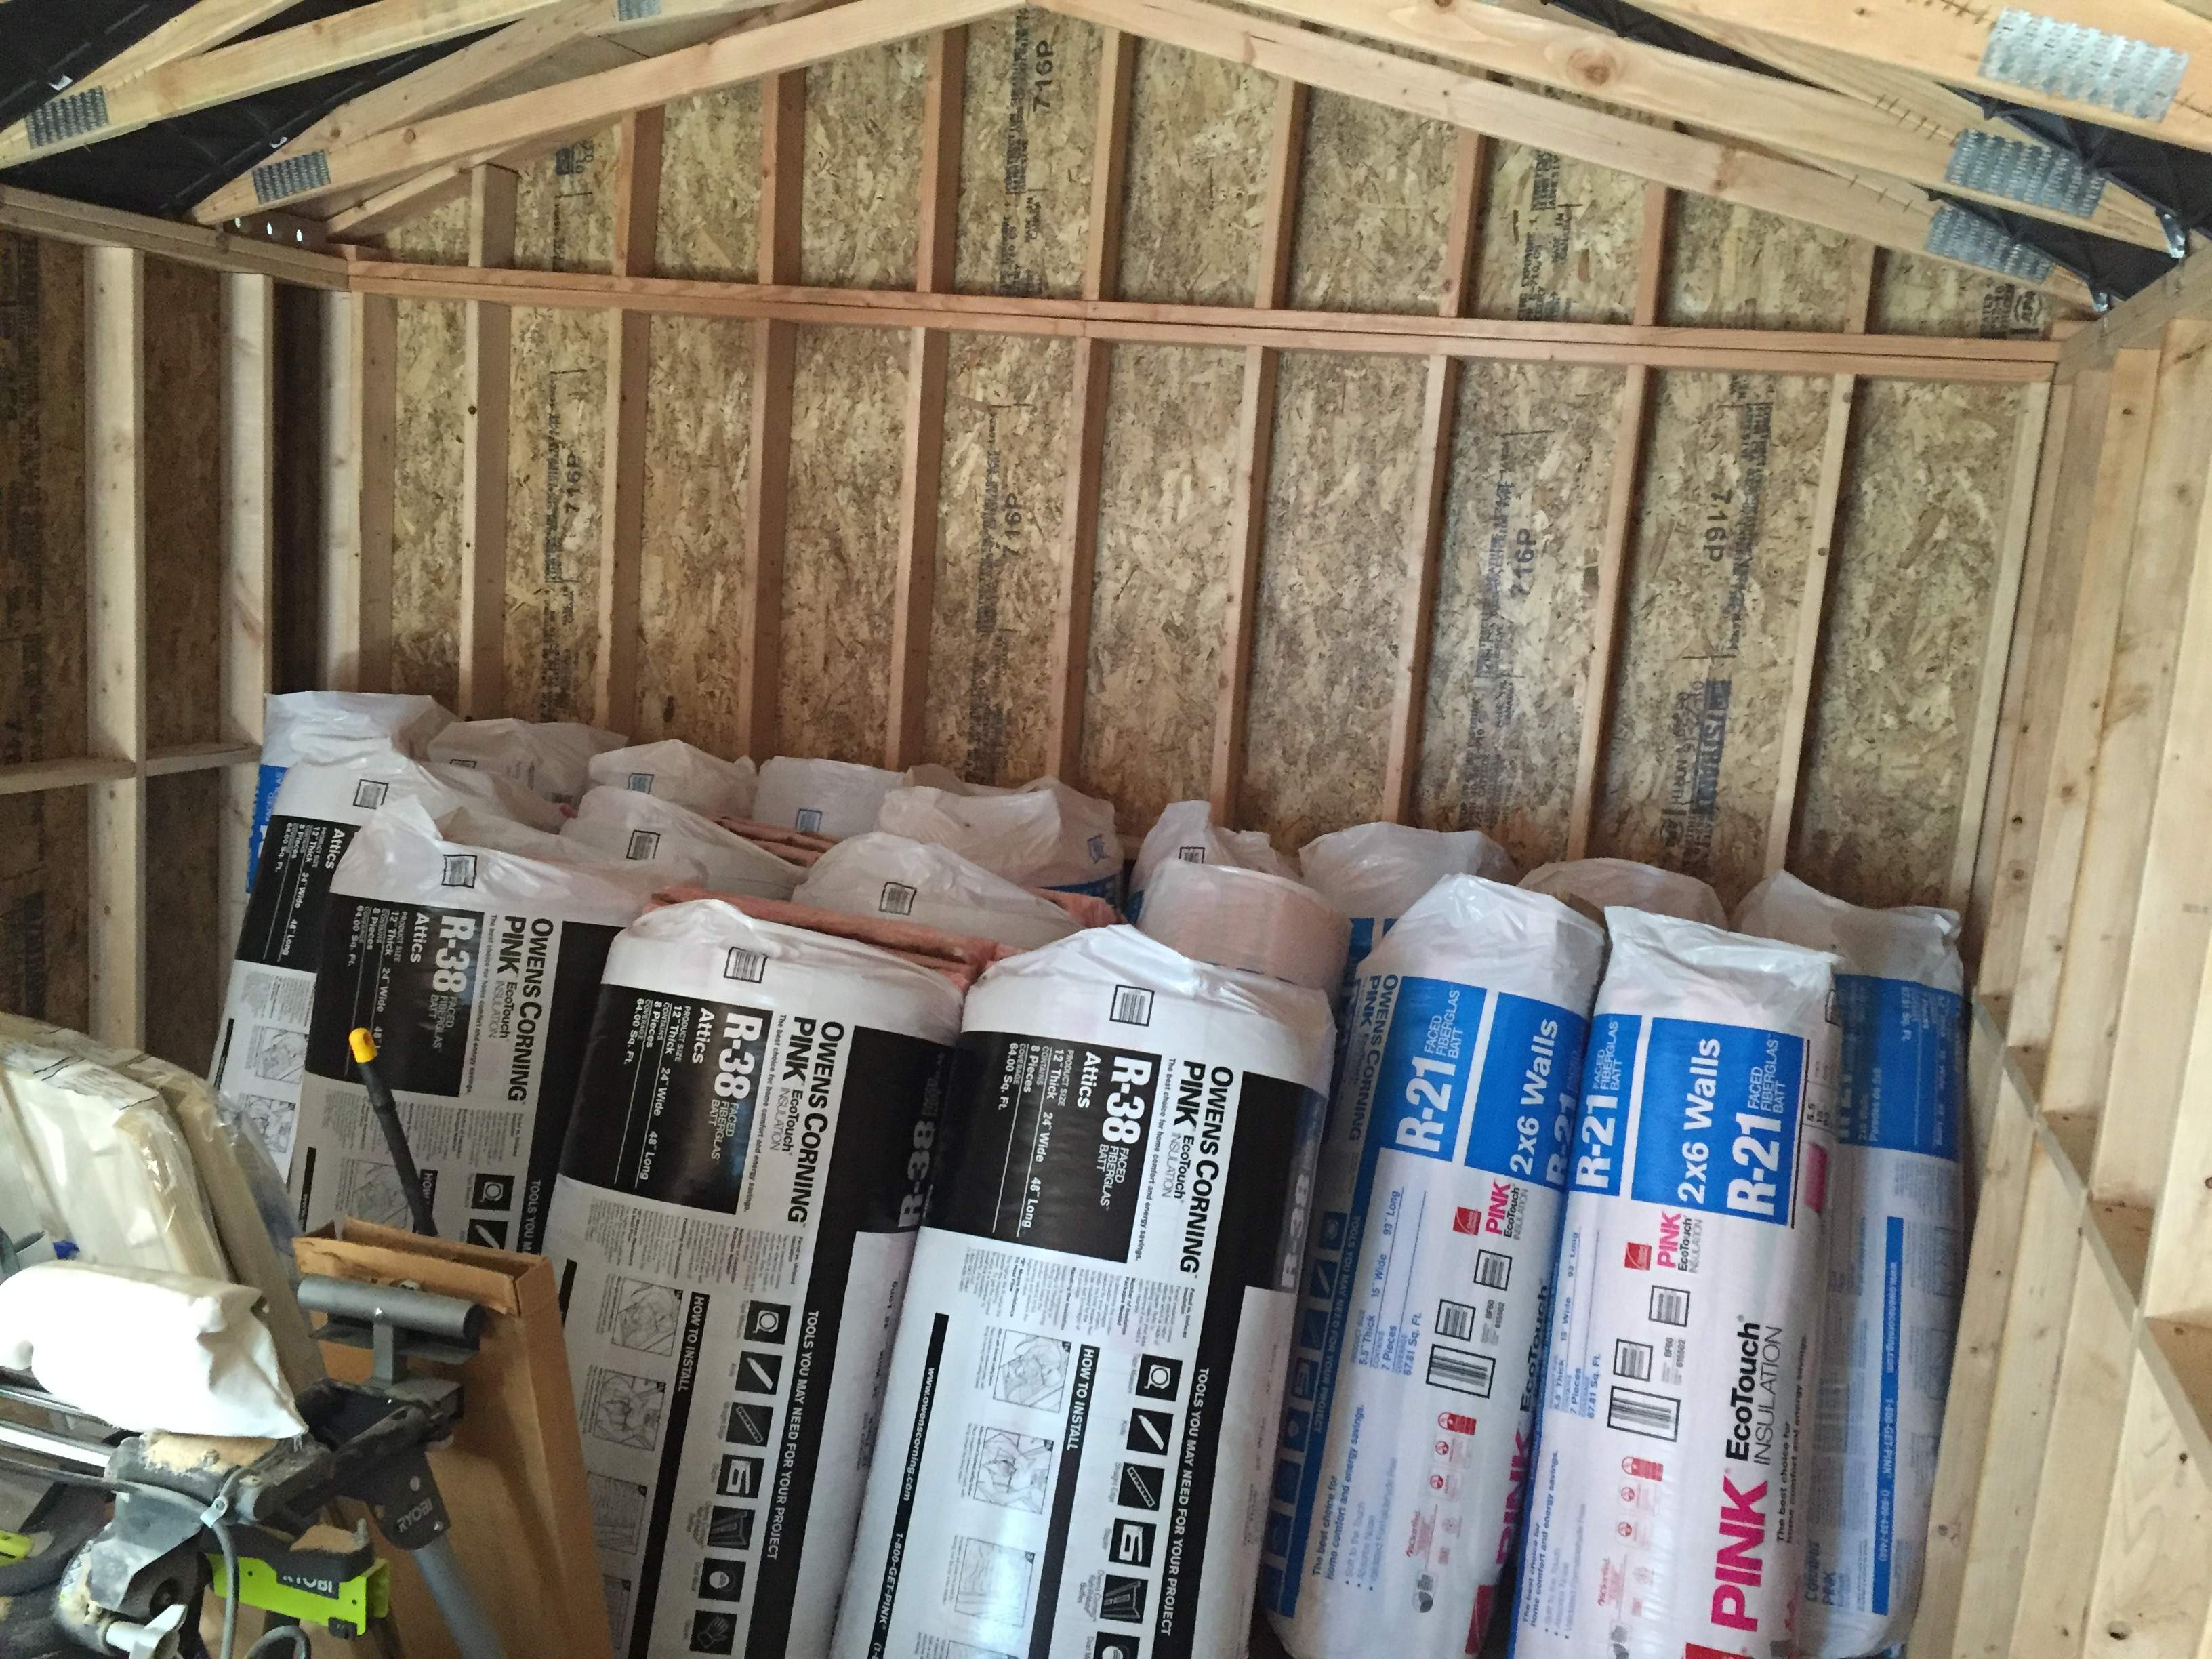
Insulation staged and ready to go.
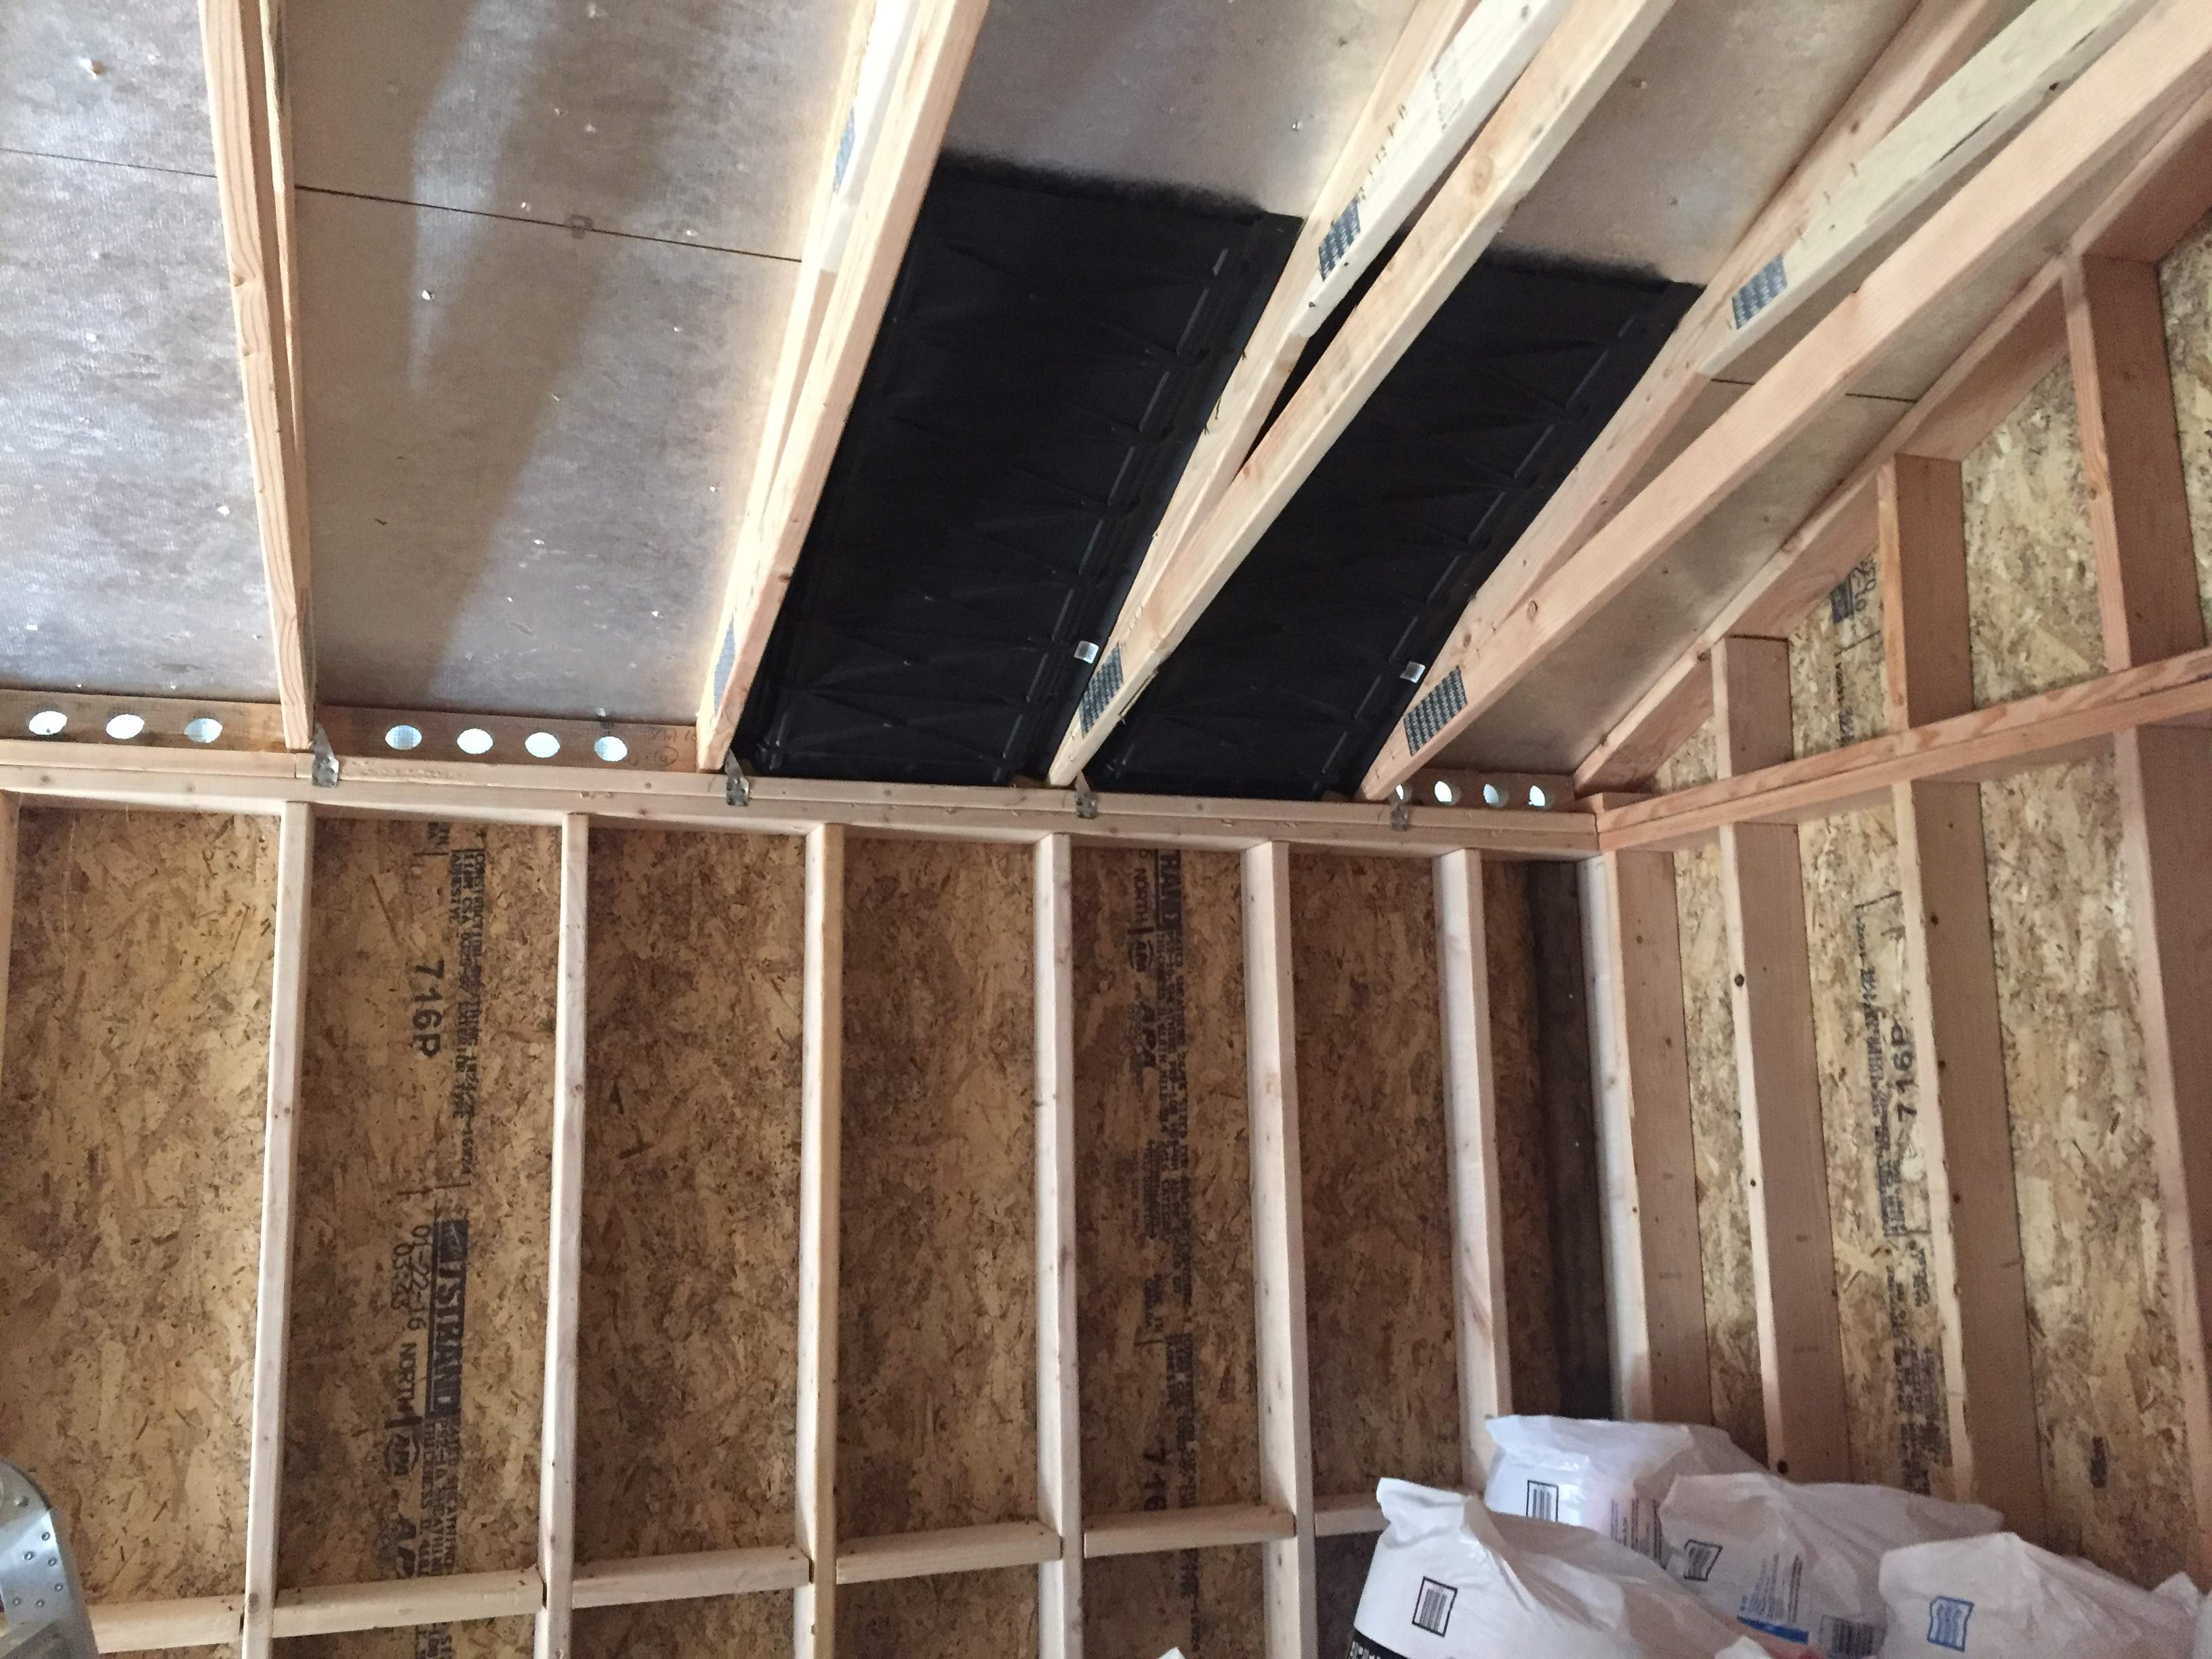
Baffles going in. These prevent the eave venting from getting blocked by insulation and still allow airflow from the eave to the ridge vent.
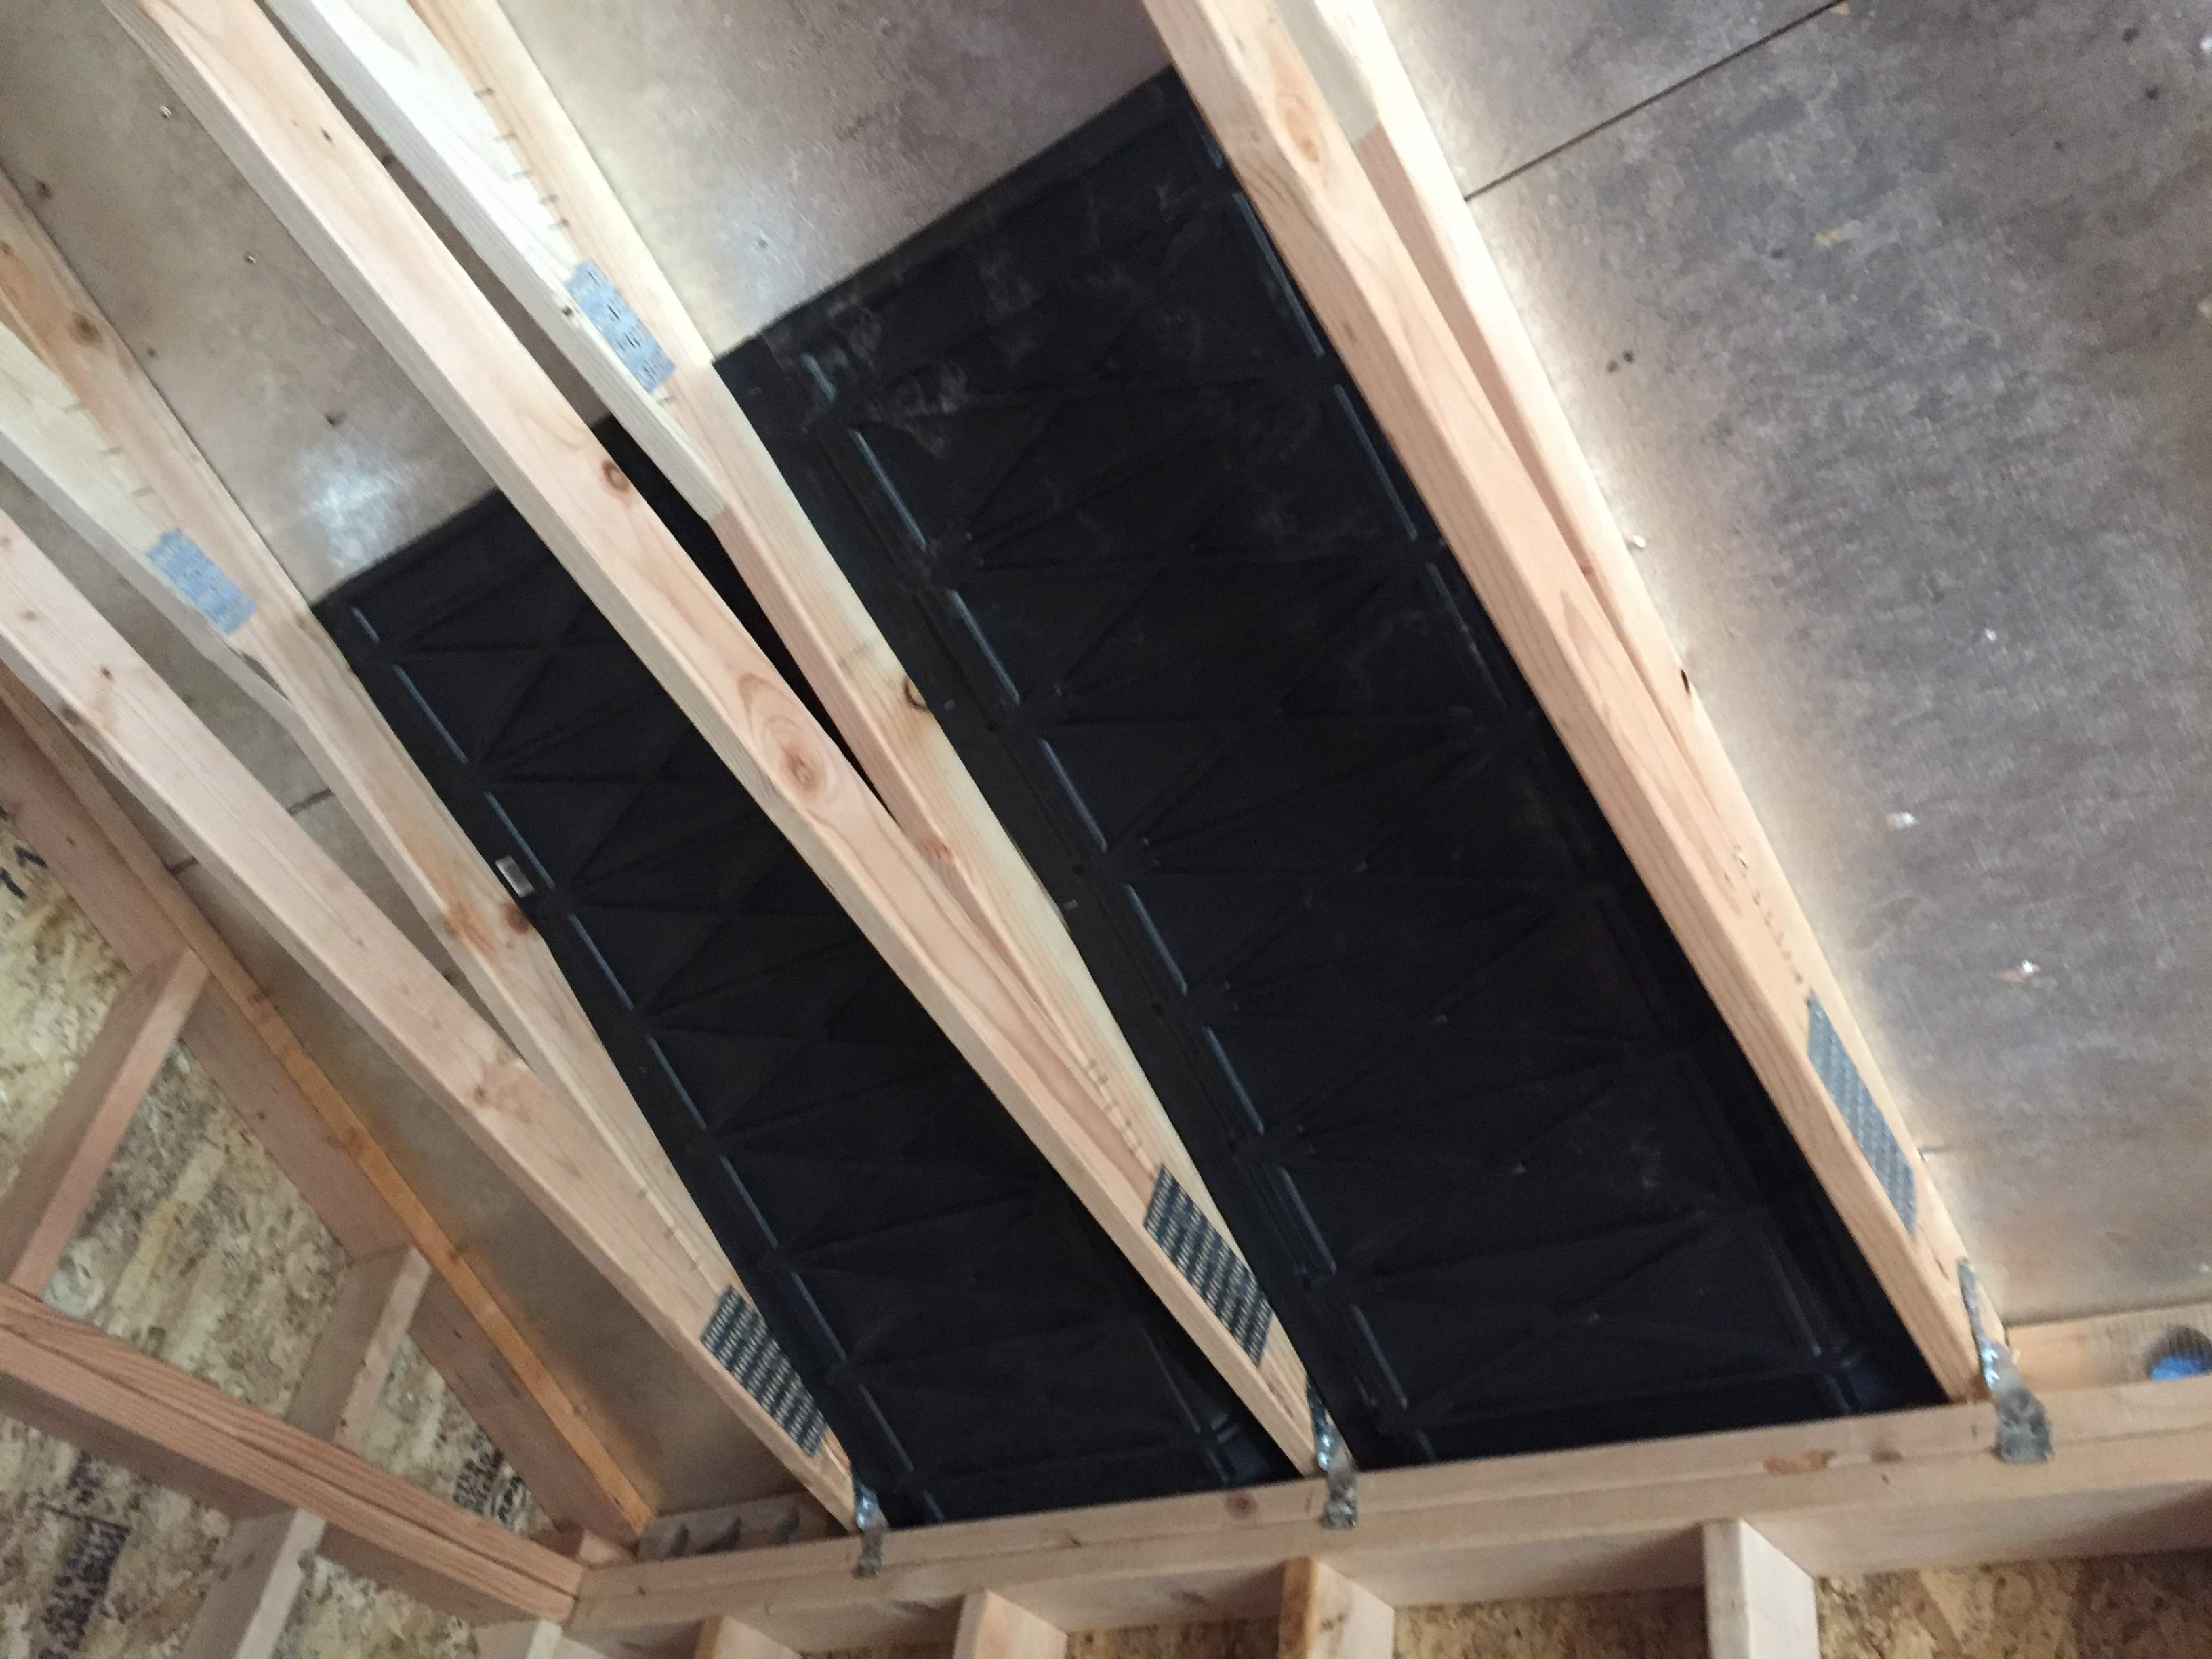
Close-up of the baffles. They're all installed now.
Baffles going in. These prevent the eave venting from getting blocked by insulation and still allow airflow from the eave to the ridge vent.
Close-up of the baffles. They're all installed now.
Today's frustration: The eave venting was constructed such that it is literally impossible to meet the Seattle Building Code for insulation in the attic space.. Tomorrow I'm going to call the building department in Seattle and see what can be done. If I'm screwed and can't meet the permitting requirements I'll be calling my building guy and chewing him out thoroughly. Stay tuned for an update from an insanely frustrated studio builder (aka yours truly).

Nooooo!Today's frustration: The eave venting was constructed such that it is literally impossible to meet the Seattle Building Code for insulation in the attic space.. Tomorrow I'm going to call the building department in Seattle and see what can be done. If I'm screwed and can't meet the permitting requirements I'll be calling my building guy and chewing him out thoroughly. Stay tuned for an update from an insanely frustrated studio builder (aka yours truly).
The city is once again refusing to be helpful. They won't give me any information over the phone and suggested that I schedule an inspection. They went on to explain that the inspector won't tell me how to install the insulation. Evidently all they allow their inspectors to do is inspect already-installed items. That means I can't get the inspector out in advance to tell me what he's going to want to see. My only recourse is to do what I'm thinking will work well enough and have the inspector approve it and move on, or disapprove it and try again. Very frustrating system.
The problem is that the city code, which is a verbatim adoption of the Washington State Residential Energy Code, requires R-38 in vaulted ceilings, and it requires that across the entire structure to within 12" of the eaves. Since the scissor trusses converge to a point at the top of the exterior wall, I can only maintain the full depth required with fiberglass batts to achieve R-38 to about 24" out. That last 12" is the part that doesn't meet the code requirements. There isn't an insulating product available that will achieve R-38 at that shallow of a depth. The highest performing residential product is closed cell spray foam, and even that will fall short.
Looks like over the next few days I'm just going to press on with the insulating process and hope for the best.
The problem is that the city code, which is a verbatim adoption of the Washington State Residential Energy Code, requires R-38 in vaulted ceilings, and it requires that across the entire structure to within 12" of the eaves. Since the scissor trusses converge to a point at the top of the exterior wall, I can only maintain the full depth required with fiberglass batts to achieve R-38 to about 24" out. That last 12" is the part that doesn't meet the code requirements. There isn't an insulating product available that will achieve R-38 at that shallow of a depth. The highest performing residential product is closed cell spray foam, and even that will fall short.
Looks like over the next few days I'm just going to press on with the insulating process and hope for the best.

As you said, you can press on and hope for the best. A building engineer can tell you what you need to do to pass code. A consultation will be an added expense. The city's approach can be very expensive if they won't even hint as to what to do.
Are vacuum insulation panels in the last 12" a possibility?
Are vacuum insulation panels in the last 12" a possibility?
Last edited:
Vacuum insulated panels? I've never heard of such a product.
That should have been vacuum insulation panels (VIP). R-value per inch is 9.8 for Dow Corning's product.
Last edited:
At 9.8/in it still won't achieve what the code is asking for based on how these trusses and soffit vents were constructed. At 12" out there's about 3-4" max clearance and that's already pushing the baffle up on the bottom to block all but the top inch of the vent while allowing insulation into the bottom.
Insulating on top of the roof is something that I've seen. A new roof is added on top. That would be costly and affct the look of the building.
Last edited:
No way! Far too expensive. I'm going to push forward in a way that's logical and hope that the inspector goes for it. Fortunately any code deficiencies will be covered up by batts of insulation. Hopefully he doesn't poke around too much 
Hope that you breeze through when the time comes. Make it look nice, offer him some refreshments to set the tone.

Hope that you breeze through when the time comes. Make it look nice, offer him some refreshments to set the tone.
Haha
Studio guy "would you like something to drink? Water? Beer?"
Inspector "is it that bad?"
Lol
Beer wouldn't be a good idea, Hospitality promotes a good working relationship. No reason for an inspector to be cynical.
The fiber optic guy recently came for a service call. He saw a drum stool in my living room, turns out he plays in a band. We had a nice conversation. He showed me some undocumented keystrokes on the TV server that allows me to save shows stored on the internal hard disk onto an external USB disk. Nice guy.
The fiber optic guy recently came for a service call. He saw a drum stool in my living room, turns out he plays in a band. We had a nice conversation. He showed me some undocumented keystrokes on the TV server that allows me to save shows stored on the internal hard disk onto an external USB disk. Nice guy.
Nearly done with the ceiling insulation. All I have left are the four bays on the ends that are smaller and require that the walls be insulated prior to installation.
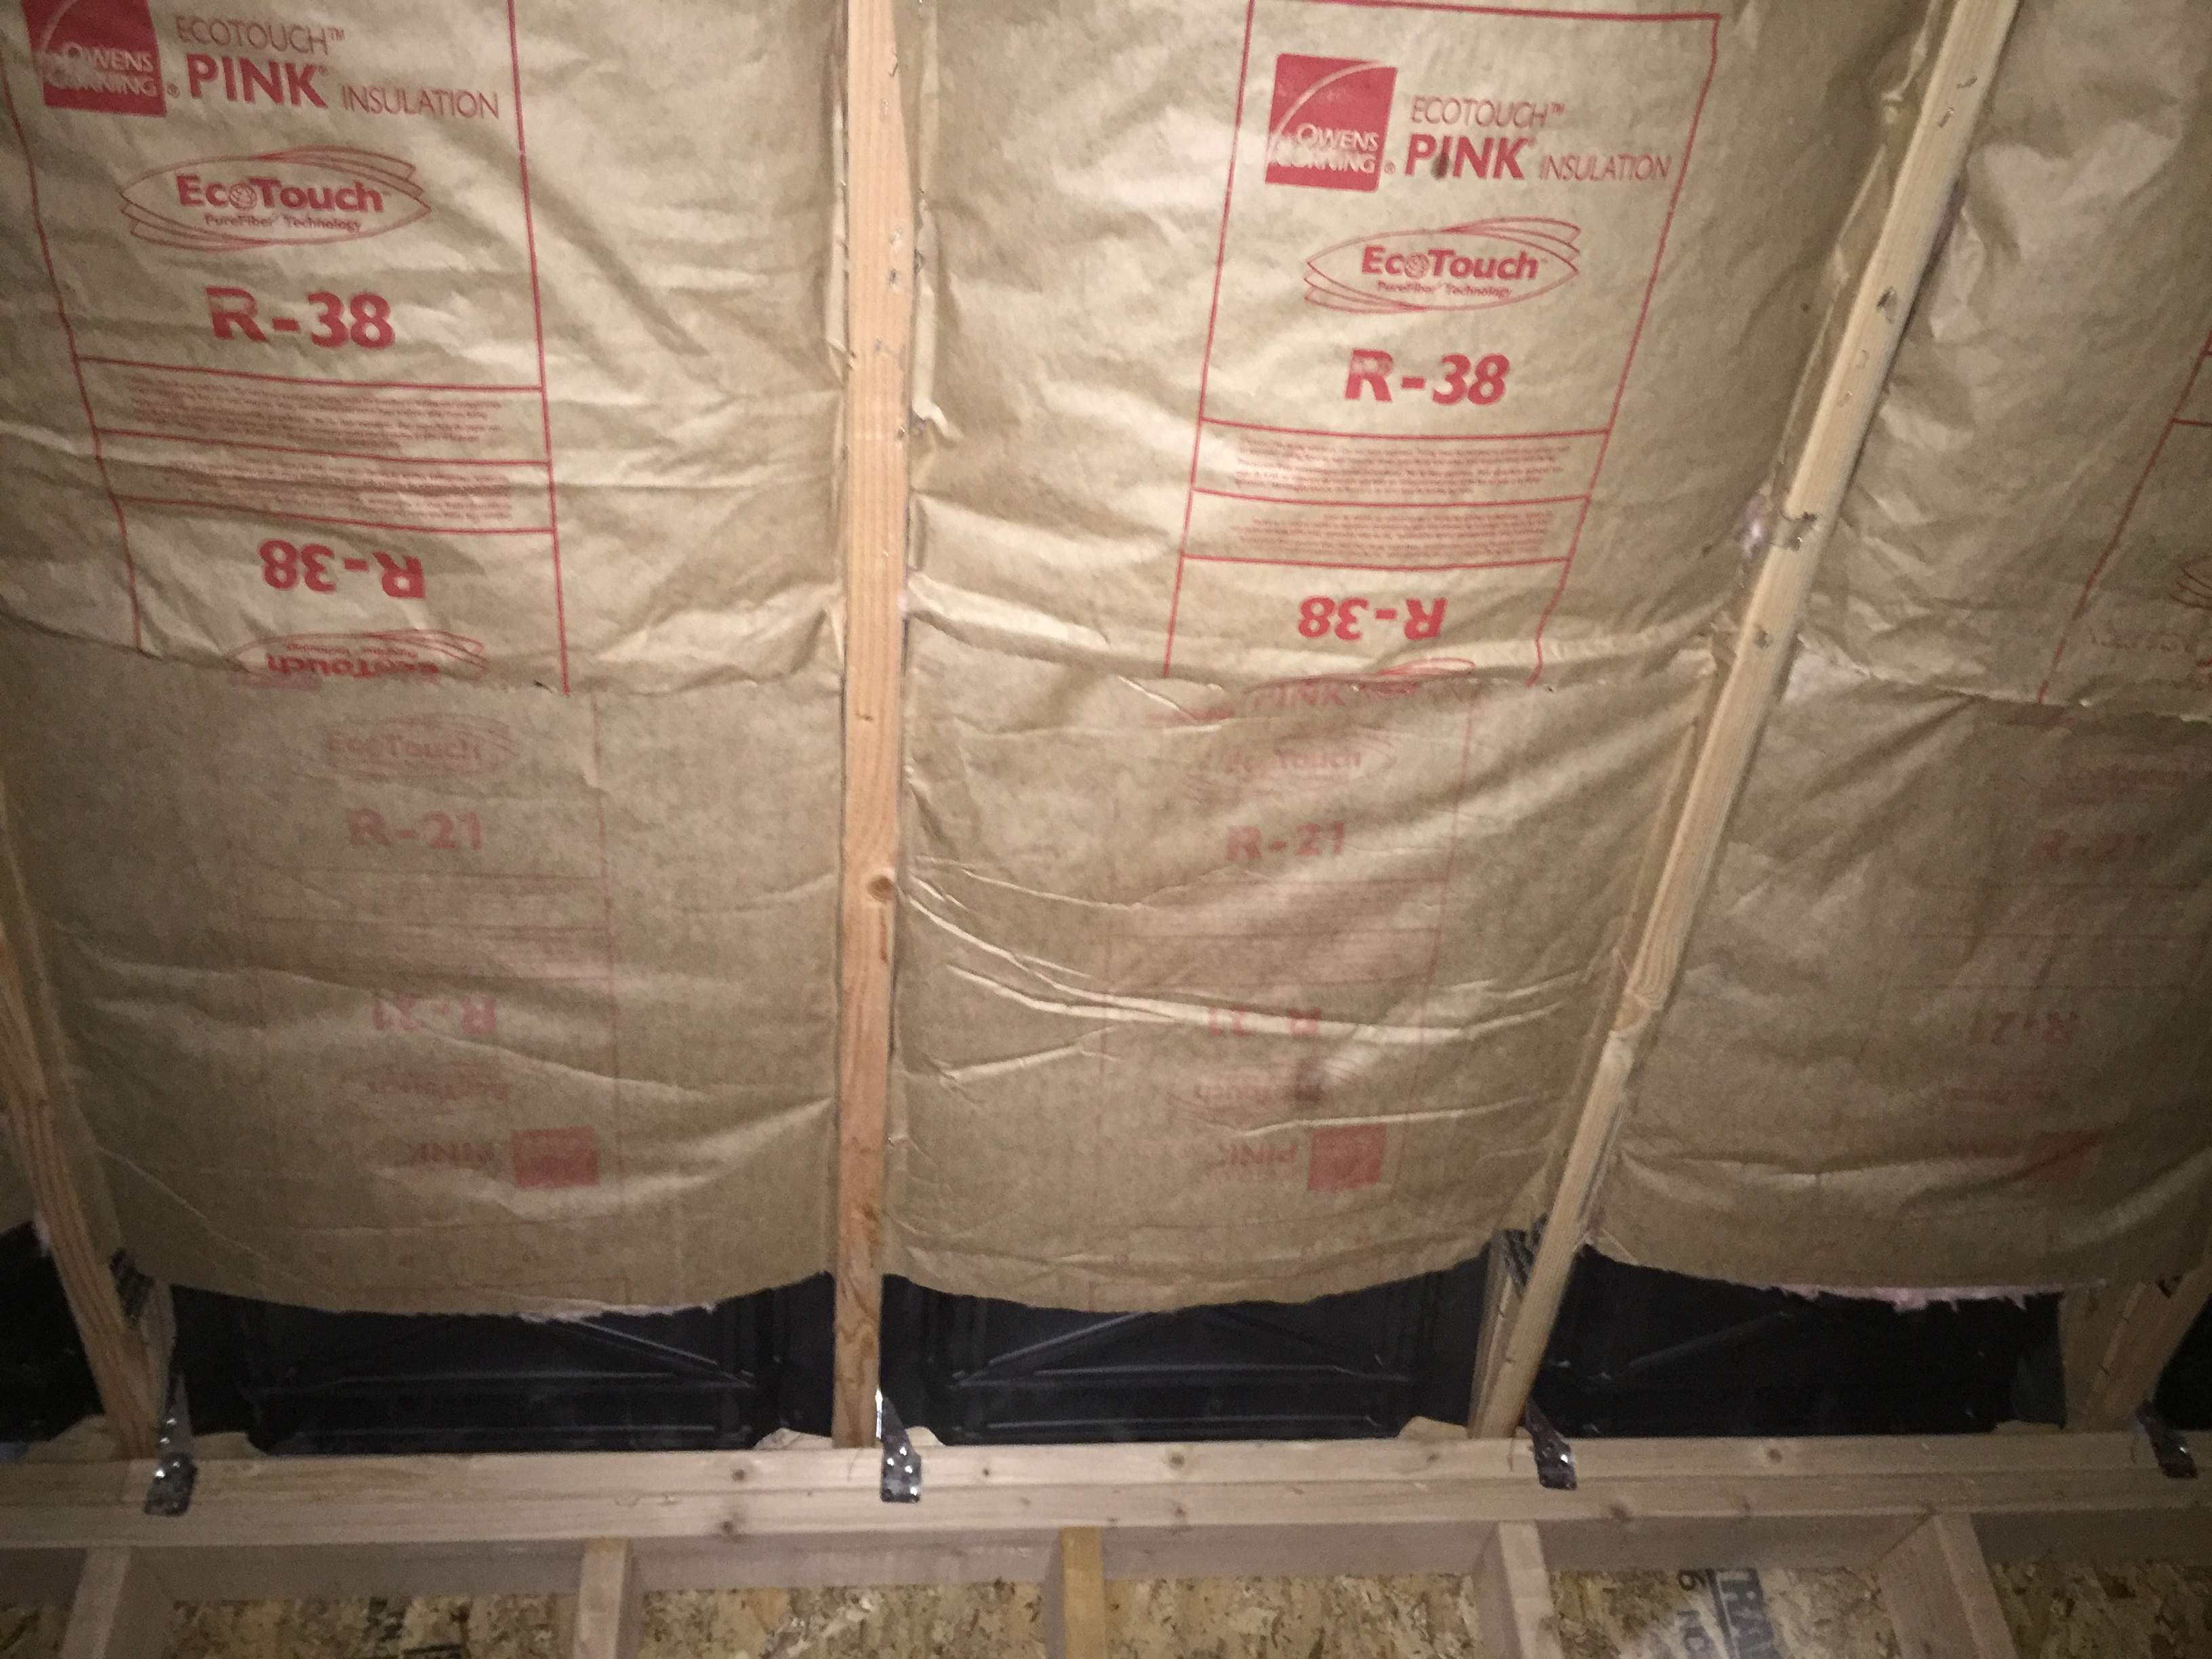
I was planning on getting started on the walls today while I figured out my next steps for the ceiling (see a few posts back). I grabbed a bag of R-21 and noticed that one of the bags was wider than the others. Out of everything I grabbed, one bag was the 24" on-center variety as opposed to the 16" on-center that I need for my walls. Stepping back for a moment I remembered that my trusses are 24" on-center and that the R-21 is only 5.5" thick. Code requires R-38 to within 12" of the eave, which is impossible due to the thickness of the insulation. I opted to cut the 24" on-center R-21 down to 24" lengths and begin filling in the bottom of the ceiling. This won't technically meet code, but since code is unachievable with these particular trusses I decided to move forward like this and explain it to the inspector later.
Better to beg forgiveness than ask permission huh?
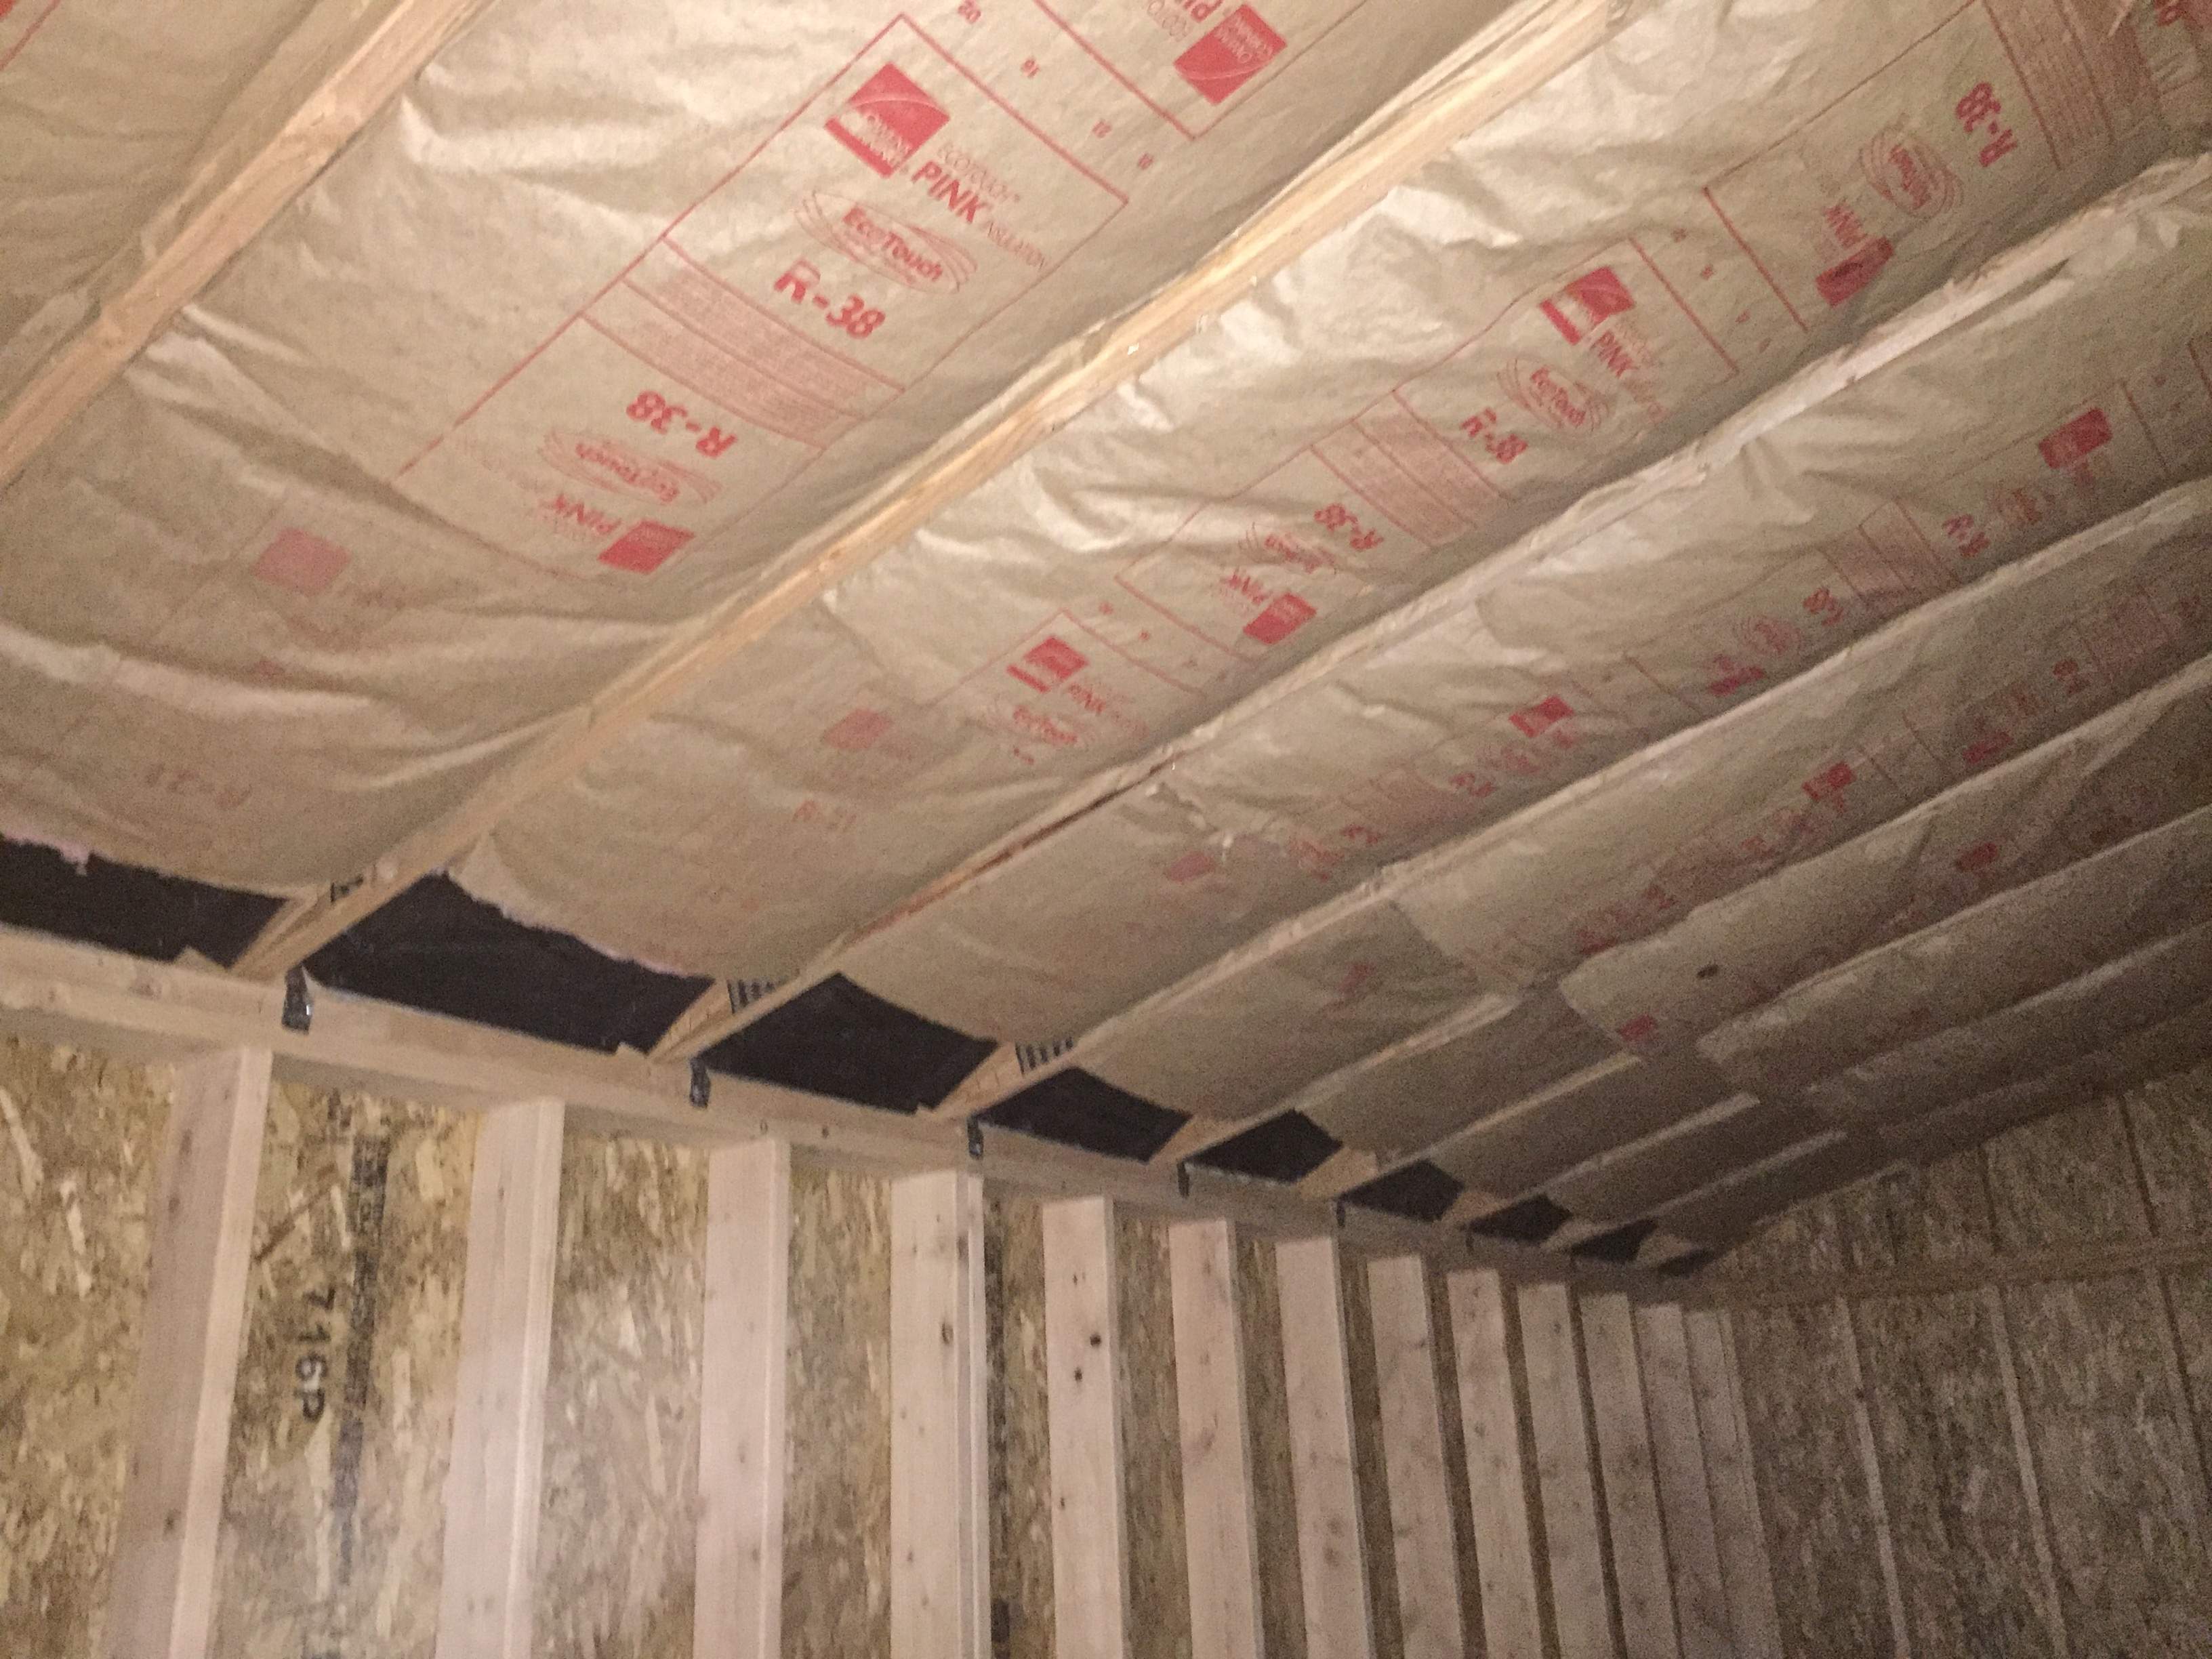
You can see the division of the two types of insulation and the baffle over the eave vent remaining clear to within 12" for proper ventilation.
Tomorrow I'll start on the walls. Hopefully by the end of the weekend I'll be fully insulated and will be able to put in the call for inspection.
I was planning on getting started on the walls today while I figured out my next steps for the ceiling (see a few posts back). I grabbed a bag of R-21 and noticed that one of the bags was wider than the others. Out of everything I grabbed, one bag was the 24" on-center variety as opposed to the 16" on-center that I need for my walls. Stepping back for a moment I remembered that my trusses are 24" on-center and that the R-21 is only 5.5" thick. Code requires R-38 to within 12" of the eave, which is impossible due to the thickness of the insulation. I opted to cut the 24" on-center R-21 down to 24" lengths and begin filling in the bottom of the ceiling. This won't technically meet code, but since code is unachievable with these particular trusses I decided to move forward like this and explain it to the inspector later.
Better to beg forgiveness than ask permission huh?
You can see the division of the two types of insulation and the baffle over the eave vent remaining clear to within 12" for proper ventilation.
Tomorrow I'll start on the walls. Hopefully by the end of the weekend I'll be fully insulated and will be able to put in the call for inspection.
Talk about being made to jump through hoops!.....Best of luck man....Hope that your inspector is a human being rather than a JobsworthNearly done with the ceiling insulation. All I have left are the four bays on the ends that are smaller and require that the walls be insulated prior to installation.
I was planning on getting started on the walls today while I figured out my next steps for the ceiling (see a few posts back). I grabbed a bag of R-21 and noticed that one of the bags was wider than the others. Out of everything I grabbed, one bag was the 24" on-center variety as opposed to the 16" on-center that I need for my walls. Stepping back for a moment I remembered that my trusses are 24" on-center and that the R-21 is only 5.5" thick. Code requires R-38 to within 12" of the eave, which is impossible due to the thickness of the insulation. I opted to cut the 24" on-center R-21 down to 24" lengths and begin filling in the bottom of the ceiling. This won't technically meet code, but since code is unachievable with these particular trusses I decided to move forward like this and explain it to the inspector later.
Better to beg forgiveness than ask permission huh?
View attachment 930245
You can see the division of the two types of insulation and the baffle over the eave vent remaining clear to within 12" for proper ventilation.
View attachment 930246
Tomorrow I'll start on the walls. Hopefully by the end of the weekend I'll be fully insulated and will be able to put in the call for inspection.

Ha ha....I used to live in Wandsworth (England)Jobsworth, haha. Fitting since my last name is Wadsworth!
Wadsworth, Jobsworth, Wandsworth... I'll say one thing about this thread. It's got a nice ring to it!


