• TalkBass has been independent since 1998. Add your voice.
    Create a free account to reply to discussions, view embedded media, and browse with fewer display ads.
    Join freeLog in
    Want zero display ads or expanded classifieds tools? Compare plans.

Tiny House Build

At the encouragement of @Jeff Scott, I thought I would put together a thread showing the process of building my own tiny house, which I've now been living in for around 9 months.

I guess I should start with a bit of background. My partner and I were living in Japan and were contemplating a move back here to New Zealand. We didn't want to get trapped renting and knew we couldn't afford to build or buy any time soon. It was also around that time that we became aware of a YouTube channel, "Living Big in a Tiny House", which is run by a fellow Kiwi who travels the country (and the world) interviewing people who live in tiny homes. We got hooked on the channel and the possibilities the prospect presented us with. We already lived in a somewhat small space in Japan, although certainly not this small, so thought it wouldn't be too much of an adjustment. On top of that, neither of us are particularly interested in having much stuff, so that aspect didn't bother us either. My only regret is that I don't have my record collection here.

Before getting into the story, I should say that, as most TB members are from the US, some of the terminology I use for materials may be quite different. I'm not sure, but I imagine that's the case.

So we returned to NZ and set about getting into the build pretty quickly. I'm relatively handy with tools, plus my dad was only too keen to help out. My brother, who is an architect, decided that he was designing it for us before we even asked him.

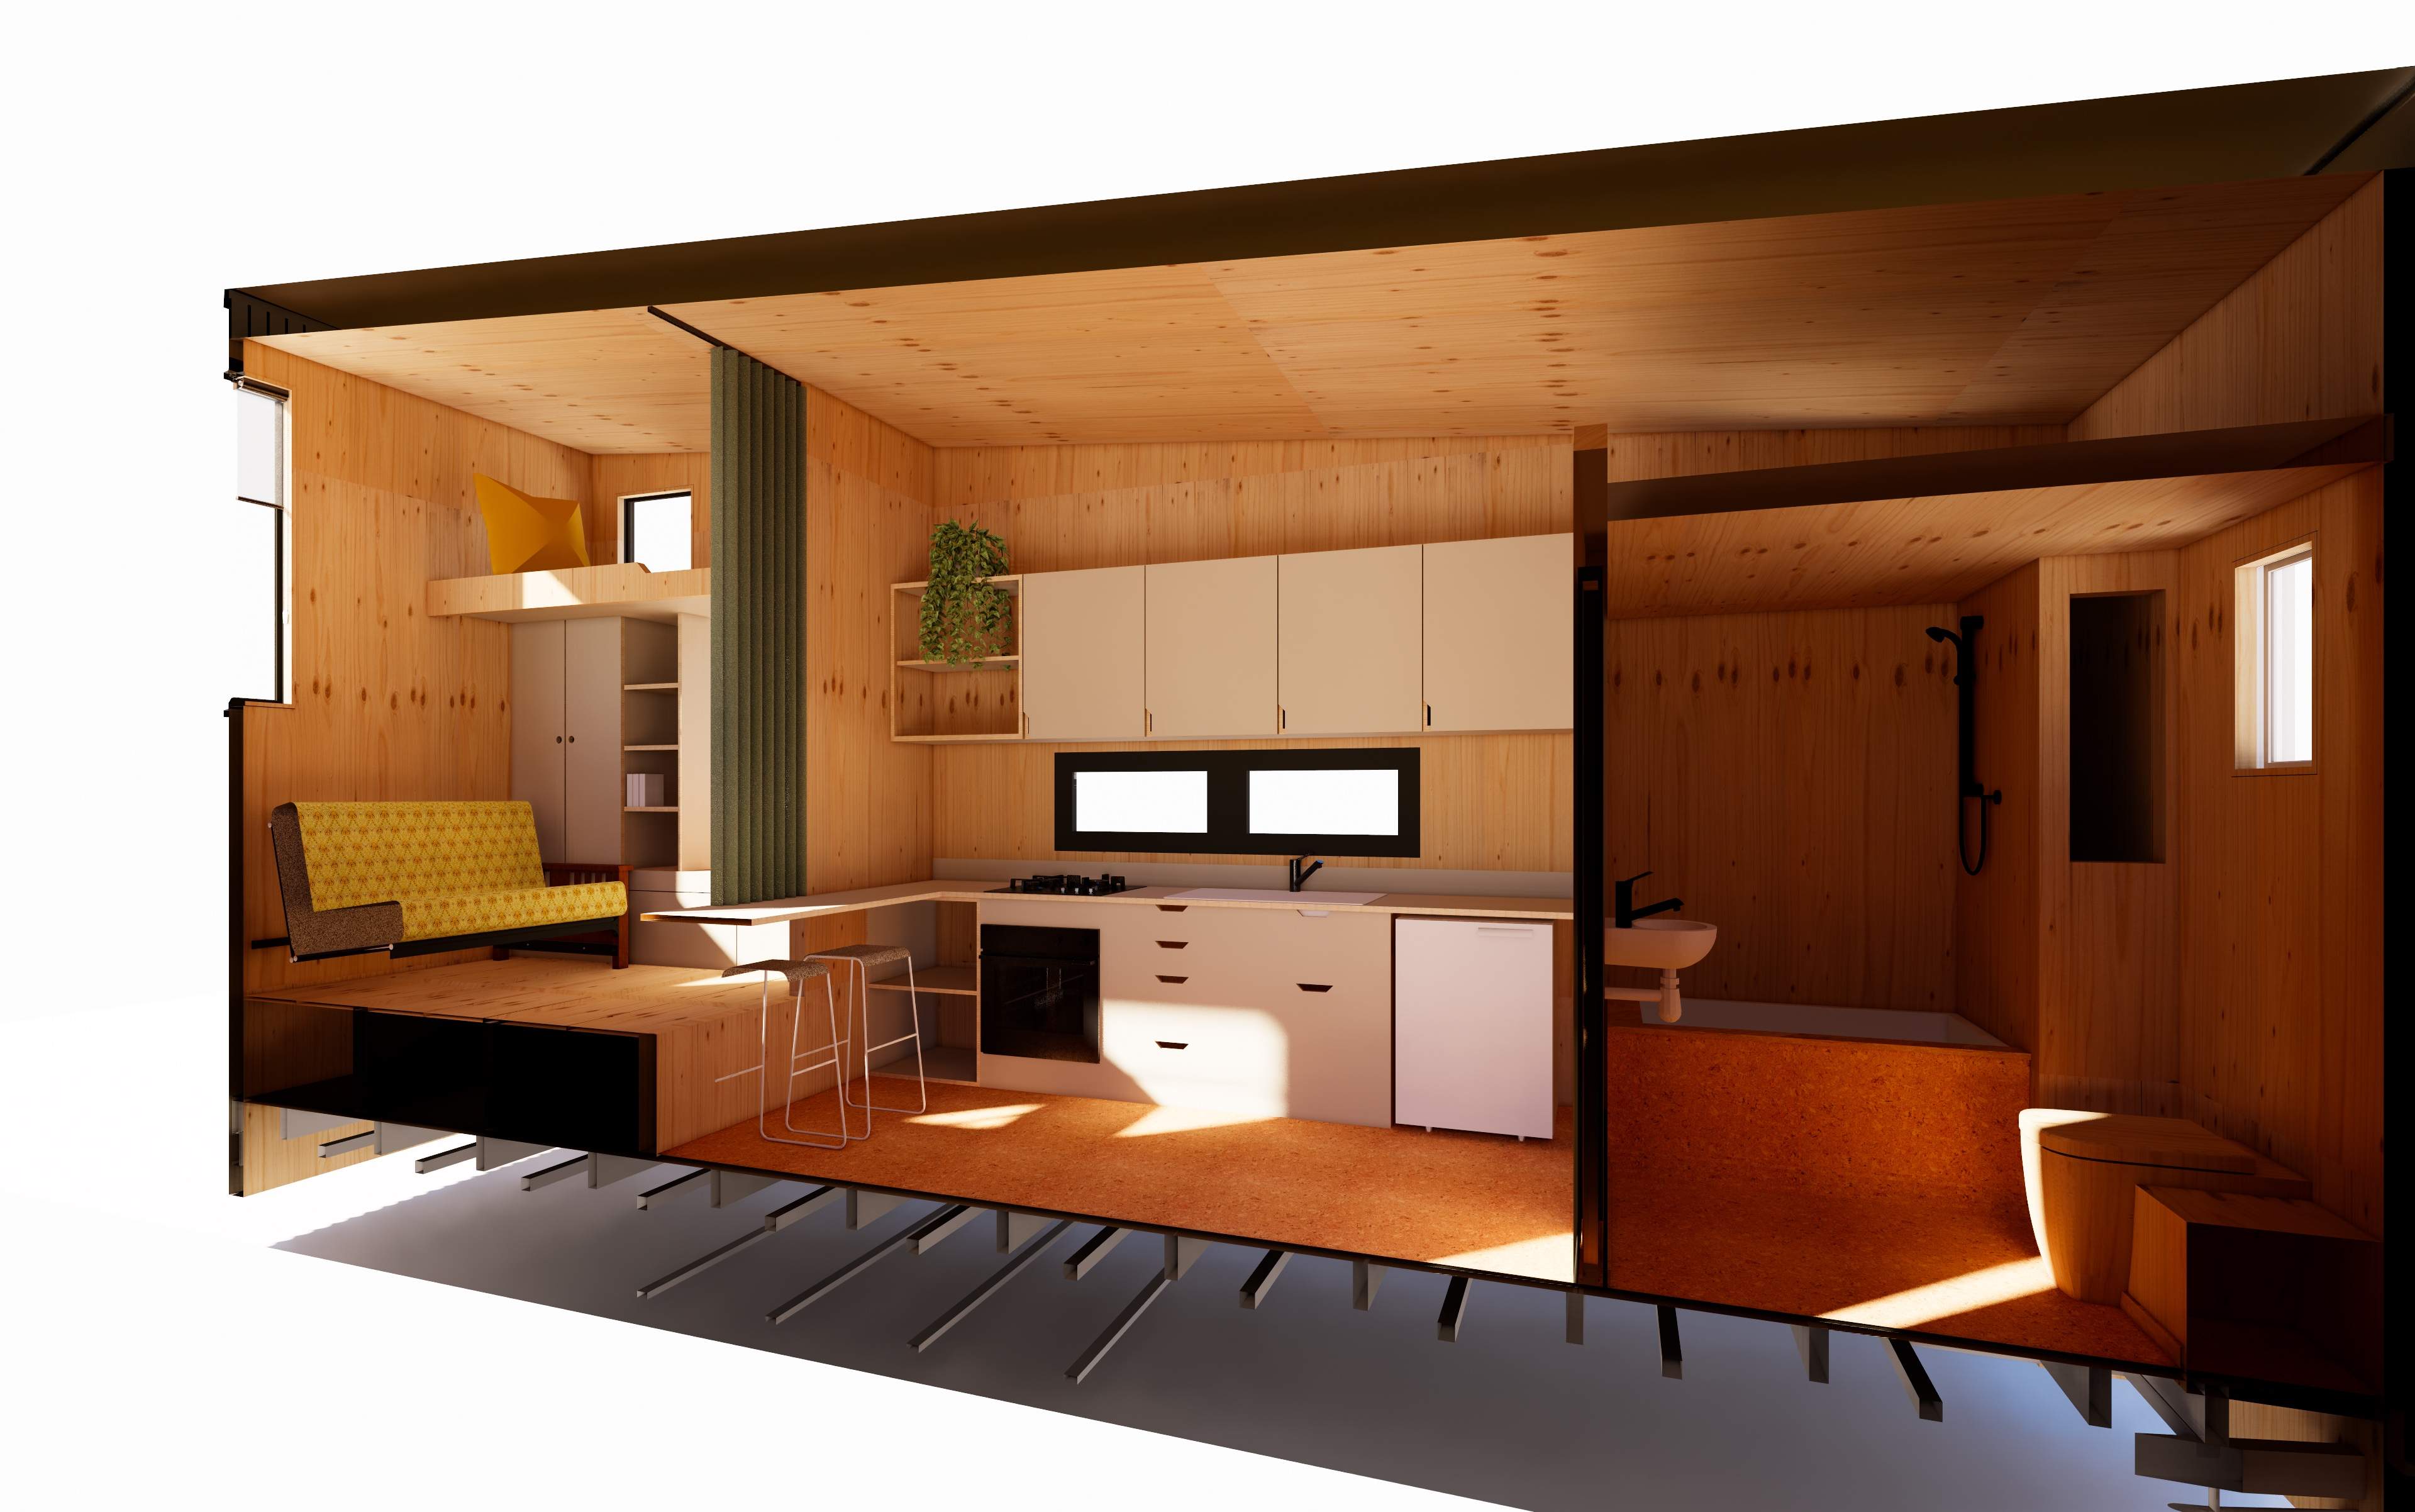
We wanted something a little different. For those of you who have seen tiny houses before, you'll know that they usually have a sleeping loft above the kitchen or living area. We really didn't want that. Sure, it's space-efficient, but who wants to get out of bed and have to crawl to the top of your stairs? Or pull on your jeans while lying on your bed? My brother came up with this design. It's a far less efficient use of space, but it feels very open so I guess we're still 'using' it, just differently.

35943674_10217107872876825_1749659463234617344_n.jpg
36264073_10217146420480491_1538162539001544704_n.jpg
36376900_10217161107847666_1546265858093875200_n.jpg
36231166_10217131994719856_8590843789331922944_n.jpg
fullsizeoutput_44e.jpeg


There were a couple of aesthetic influences. The use of levels, with the raised floor, was partially influenced by Japanese traditional homes. Being lined with plywood and clad in corrugated steel was a nod to DOC (Department of Conservation) huts, which are backcountry huts for public use throughout NZ. Mostly, we wanted it to be simple.

I think that's enough for this post. I'll put up some construction photos soon.

Thanks for reading!
 
Nice one. I understand this concept. I lived in Japan for 13 years. Apartments and houses can get very efficient. Is there storage under the raised sleeping area?

And how difficult is it to get permits to build in NZ? It's not so bad in California, but the permit costs are absurd.
 
Nice one. I understand this concept. I lived in Japan for 13 years. Apartments and houses can get very efficient. Is there storage under the raised sleeping area?

And how difficult is it to get permits to build in NZ? It's not so bad in California, but the permit costs are absurd.

Hi BassNugget,

Where in Japan were you based? Were you there with the military?

Yes, there are two large drawers under the sleeping area that go most of the way back, and you can also access the space through the 18 floor boards that make up that area.

It's not particularly difficult to get building consent, but it's very expensive. And the more "out of the box" your design is, the more expensive it gets. This is built to meet and, in most regards, exceed the building code. It just doesn't have any consent to show for it.
 
Well done. What is the area in square meters/feet?

Hi Marchone,

21 square meters (about 226 square feet?). That's not counting the two lofts. I guess they would add about another 8 square meters or so. The loft above the bathroom is actually quite spacious. We've had a few guests sleeping up there, including some couples, and they've found it rather comfortable.
 
That's quite compact. I've seen some tiny houses, even in kits, that range from 400 to 600 sq ft, or 40 to 60 sq m. Though certainly many at your house's size. If it were mine I'd need the weather to be perfect all year round for daily outdoor living.

Are you off the grid? How do you get electricity and water? How do you cycle gray water? Is the toilet a chemical unit? Is the house on a permanent foundation?

Do you have a bass and amp in there? A Phil Jones Double Four would be ideal.
 
Last edited:
Very nice! I follow Bryce’s channel as well. I admire all of those who’ve built and live in their tiny houses. There have been some stellar examples on his channel. There’s some great NZ locations that he’s featured!

I’d like to think I could live in a place that small but empirically, my personal limit is around 800 sq ft. And I’d need lots of outdoor space.

But I do like daydreaming about living in a tiny house!

Looking forward to seeing your build.
 
  • Like
Reactions: marchone
The first step was to get the trailer made up. This was one of the largest single costs, as it had to be custom made. Luckily, there is an engineering company near where I was living at the time, which started to produce tiny home trailers once they became a more popular alternative to conventional housing. The entire trailer is hot-dip galvanised, which added to the cost. We decided to have the trailer made narrower and have the house extend 600mm over each side.
After we started putting down the floor joists:
IMG_0156.jpg


The timber needs to be separated from the galvanising, or the tanalising in the timber will corrode the galv. We put a strip of DPC wrapped under each joist and up the side where it came into contact with the trailer.
P6240224.jpg


The next step was to nog out the floor and get some insulation in. It was important to us that we used as many sustainable products as we could, as well as products that weren't too harmful to work with. For the most part, we achieved this. Unfortunately, there's just nothing quite like polystyrene for under-floor insulation. We put strips of timber around the bottom of each 'cell' that the polystyrene would sit on, to stop it from falling through. We then cut the poly to size (or slightly oversize, actually) with an electric chainsaw, and used a maul (I'm pretty sure that's what they're called - a very large, wooden-headed sledgehammer - you don't really see them around anymore) and the timber block you can see in the photo below. The block went across the polystyrene so we weren't hitting it directly. It also levelled the poly nicely, as it came into contact with the joists/nogs, when the poly got low enough.
IMG_0159.jpg


Next up is framing!
 
That's quite compact. I've seen some tiny houses, even in kits, that range from 400 to 600 sq ft, or 40 to 60 sq m. Though certainly many at your house's size. If it were mine I'd need the weather to be perfect all year round for daily outdoor living.

Are you off the grid? How do you get electricity and water? How do you cycle gray water? Is the toilet a chemical unit? Is the house on a permanent foundation?

Do you have a bass and amp in there? A Phil Jones Double Four would be ideal.

Yes, there certainly are larger ones out there. The issue is that they can't be legally towed in NZ if over 3.5 ton. Once they get that big, you can pretty much guarantee they'll be over the weight limit. It turns out ours is over the limit too, but don't tell anyone ;)

We're living in a part of the country that is pretty wet and humid for much of the year. I guess like what I imagine the Pacific NW to be like. I don't mind the weather though, and we're on a very nice rural block of land that backs directly onto the largest regional park in the country. So not too bad, even on a rainy day!

Not off grid. We are leasing land and got a circuit put in coming off the owners' house. Although we are quite far away from their house. Our water also comes from them. As for the grey water, I think I'll get to that when I get to it. It's a pretty simple system involving a worm farm and a reed bed. We have a composting toilet. Not one of those $1000 things. Just a bucket and a box (I swear it's nicer than it sounds!) Not on a permanent foundation. It is jacked up off the ground, sitting on blocks. But the ground is very stable. No concrete underneath, but no need. It's hard clay.

Yes, two basses and a Genz Benz Shuttle 210. You'll see that appear eventually :bassist:
 
Very nice! I follow Bryce’s channel as well. I admire all of those who’ve built and live in their tiny houses. There have been some stellar examples on his channel. There’s some great NZ locations that he’s featured!

I’d like to think I could live in a place that small but empirically, my personal limit is around 800 sq ft. And I’d need lots of outdoor space.

But I do like daydreaming about living in a tiny house!

Looking forward to seeing your build.

Indeed, it's a great channel! He's been in contact about featuring us. We're in lockdown at the moment, so I don't know if it'll be any time soon.

We have a lot of outdoor space where we are. More of that will be shown later. It is definitely small, but I haven't once felt that it is too small. Even on rainy days under lockdown!

Cheers DirtDog!
 
I spent five weeks living in a tiny house that was about 12x36 feet. I was happy to have a place to stay but it is not for me. Granted, there were four adults, two small dogs, and three cats staying there. If you can handle it, I am happy for you. This one was well built and had a living area taking up nearly 3/4 of the space. The kitchen and bathroom were small but survivable and there was a sleeping loft above them. If I were single, or if there was just my wife and me, my experience probably would have been much more positive. Best of luck to you.
 
  • Like
Reactions: -Shaun-
We used Japanese cedar (cryptomeria japonica) to frame the house. The Japanese species, not grown in Japan. There is a sawmill very near our building site that specialises in timbers other than the standard pine. We went with cedar because it doesn't require any treatment, being naturally rot and insect repellant. It's also pretty light, and only slightly more expensive than pine per linear meter. Lovely smelling and feeling timber to work with, but a pretty fine sawdust and can irritate the throat if you don't have a mask on. The timber is 45x70mm (about 1.8x2.8 inches). That's pretty small. But we didn't want to lose internal space by using bigger timber and we were confident(ish) that it would be strong enough with enough bracing. We also got a few meters in 140x45 for lintels etc.
IMG_4696.jpg

P9100286.jpg
P9050275.jpg
P9050271.jpg
P9050270.jpg
P8270264.jpg
IMG_0201.jpg
41445841_322707178291875_1481208592596992000_n.jpg
41325054_251274885531595_7250666684191604736_n.jpg
 
I spent five weeks living in a tiny house that was about 12x36 feet. I was happy to have a place to stay but it is not for me. Granted, there were four adults, two small dogs, and three cats staying there. If you can handle it, I am happy for you. This one was well built and had a living area taking up nearly 3/4 of the space. The kitchen and bathroom were small but survivable and there was a sleeping loft above them. If I were single, or if there was just my wife and me, my experience probably would have been much more positive. Best of luck to you.

I can imagine that would have been pretty tough. My partner and I live in here with our (as of today) eight-week-old daughter. Couldn't be happier! Of course, we'll need to buy or build something larger eventually. I'm toying with the idea of a second tiny house parallel to this one, joined by a covered deck. I could be very happy in a situation like that.
 
I was in Chiba and Tokyo for the majority of the time. Cool concept.

Funny thing for me is that I have a tiny Japanese wife (5'2" 95 lbs) who is claustrophobic. So, trailers and little houses are out. I once wanted to live on a boat. Nope. Got nixed!

So, normal house with 9' ceilings. But some part of me still wants a log cabin in the woods.

Cool. My partner is from Chiba. Funabashi to be precise. I lived in Tokyo for a while and then moved to the Shonan area of Kanagawa (near Kamakura). I still miss that place and sometimes wonder why we moved back!

I hear you on the log cabin in the woods!
 
  • Like
Reactions: woodyng2
Yes, there certainly are larger ones out there. The issue is that they can't be legally towed in NZ if over 3.5 ton. Once they get that big, you can pretty much guarantee they'll be over the weight limit. It turns out ours is over the limit too, but don't tell anyone ;)

We're living in a part of the country that is pretty wet and humid for much of the year. I guess like what I imagine the Pacific NW to be like. I don't mind the weather though, and we're on a very nice rural block of land that backs directly onto the largest regional park in the country. So not too bad, even on a rainy day!

Not off grid. We are leasing land and got a circuit put in coming off the owners' house. Although we are quite far away from their house. Our water also comes from them. As for the grey water, I think I'll get to that when I get to it. It's a pretty simple system involving a worm farm and a reed bed. We have a composting toilet. Not one of those $1000 things. Just a bucket and a box (I swear it's nicer than it sounds!) Not on a permanent foundation. It is jacked up off the ground, sitting on blocks. But the ground is very stable. No concrete underneath, but no need. It's hard clay.

Yes, two basses and a Genz Benz Shuttle 210. You'll see that appear eventually :bassist:

Wonderful! Use it in good health!
 
  • Like
Reactions: -Shaun-
I can imagine that would have been pretty tough. My partner and I live in here with our (as of today) eight-week-old daughter. Couldn't be happier! Of course, we'll need to buy or build something larger eventually. I'm toying with the idea of a second tiny house parallel to this one, joined by a covered deck. I could be very happy in a situation like that.
I will admit that part of my problem was my frame of mind. We had evacuated from Hurricane Laura and if not for my wife's former brother in law letting us stay there we would have been living in our cars.