• TalkBass has been independent since 1998. Add your voice.
    Create a free account to reply to discussions, view embedded media, and browse with fewer display ads.
    Join freeLog in
    Want zero display ads or expanded classifieds tools? Compare plans.

My New Studio Build (perhaps overly detailed)

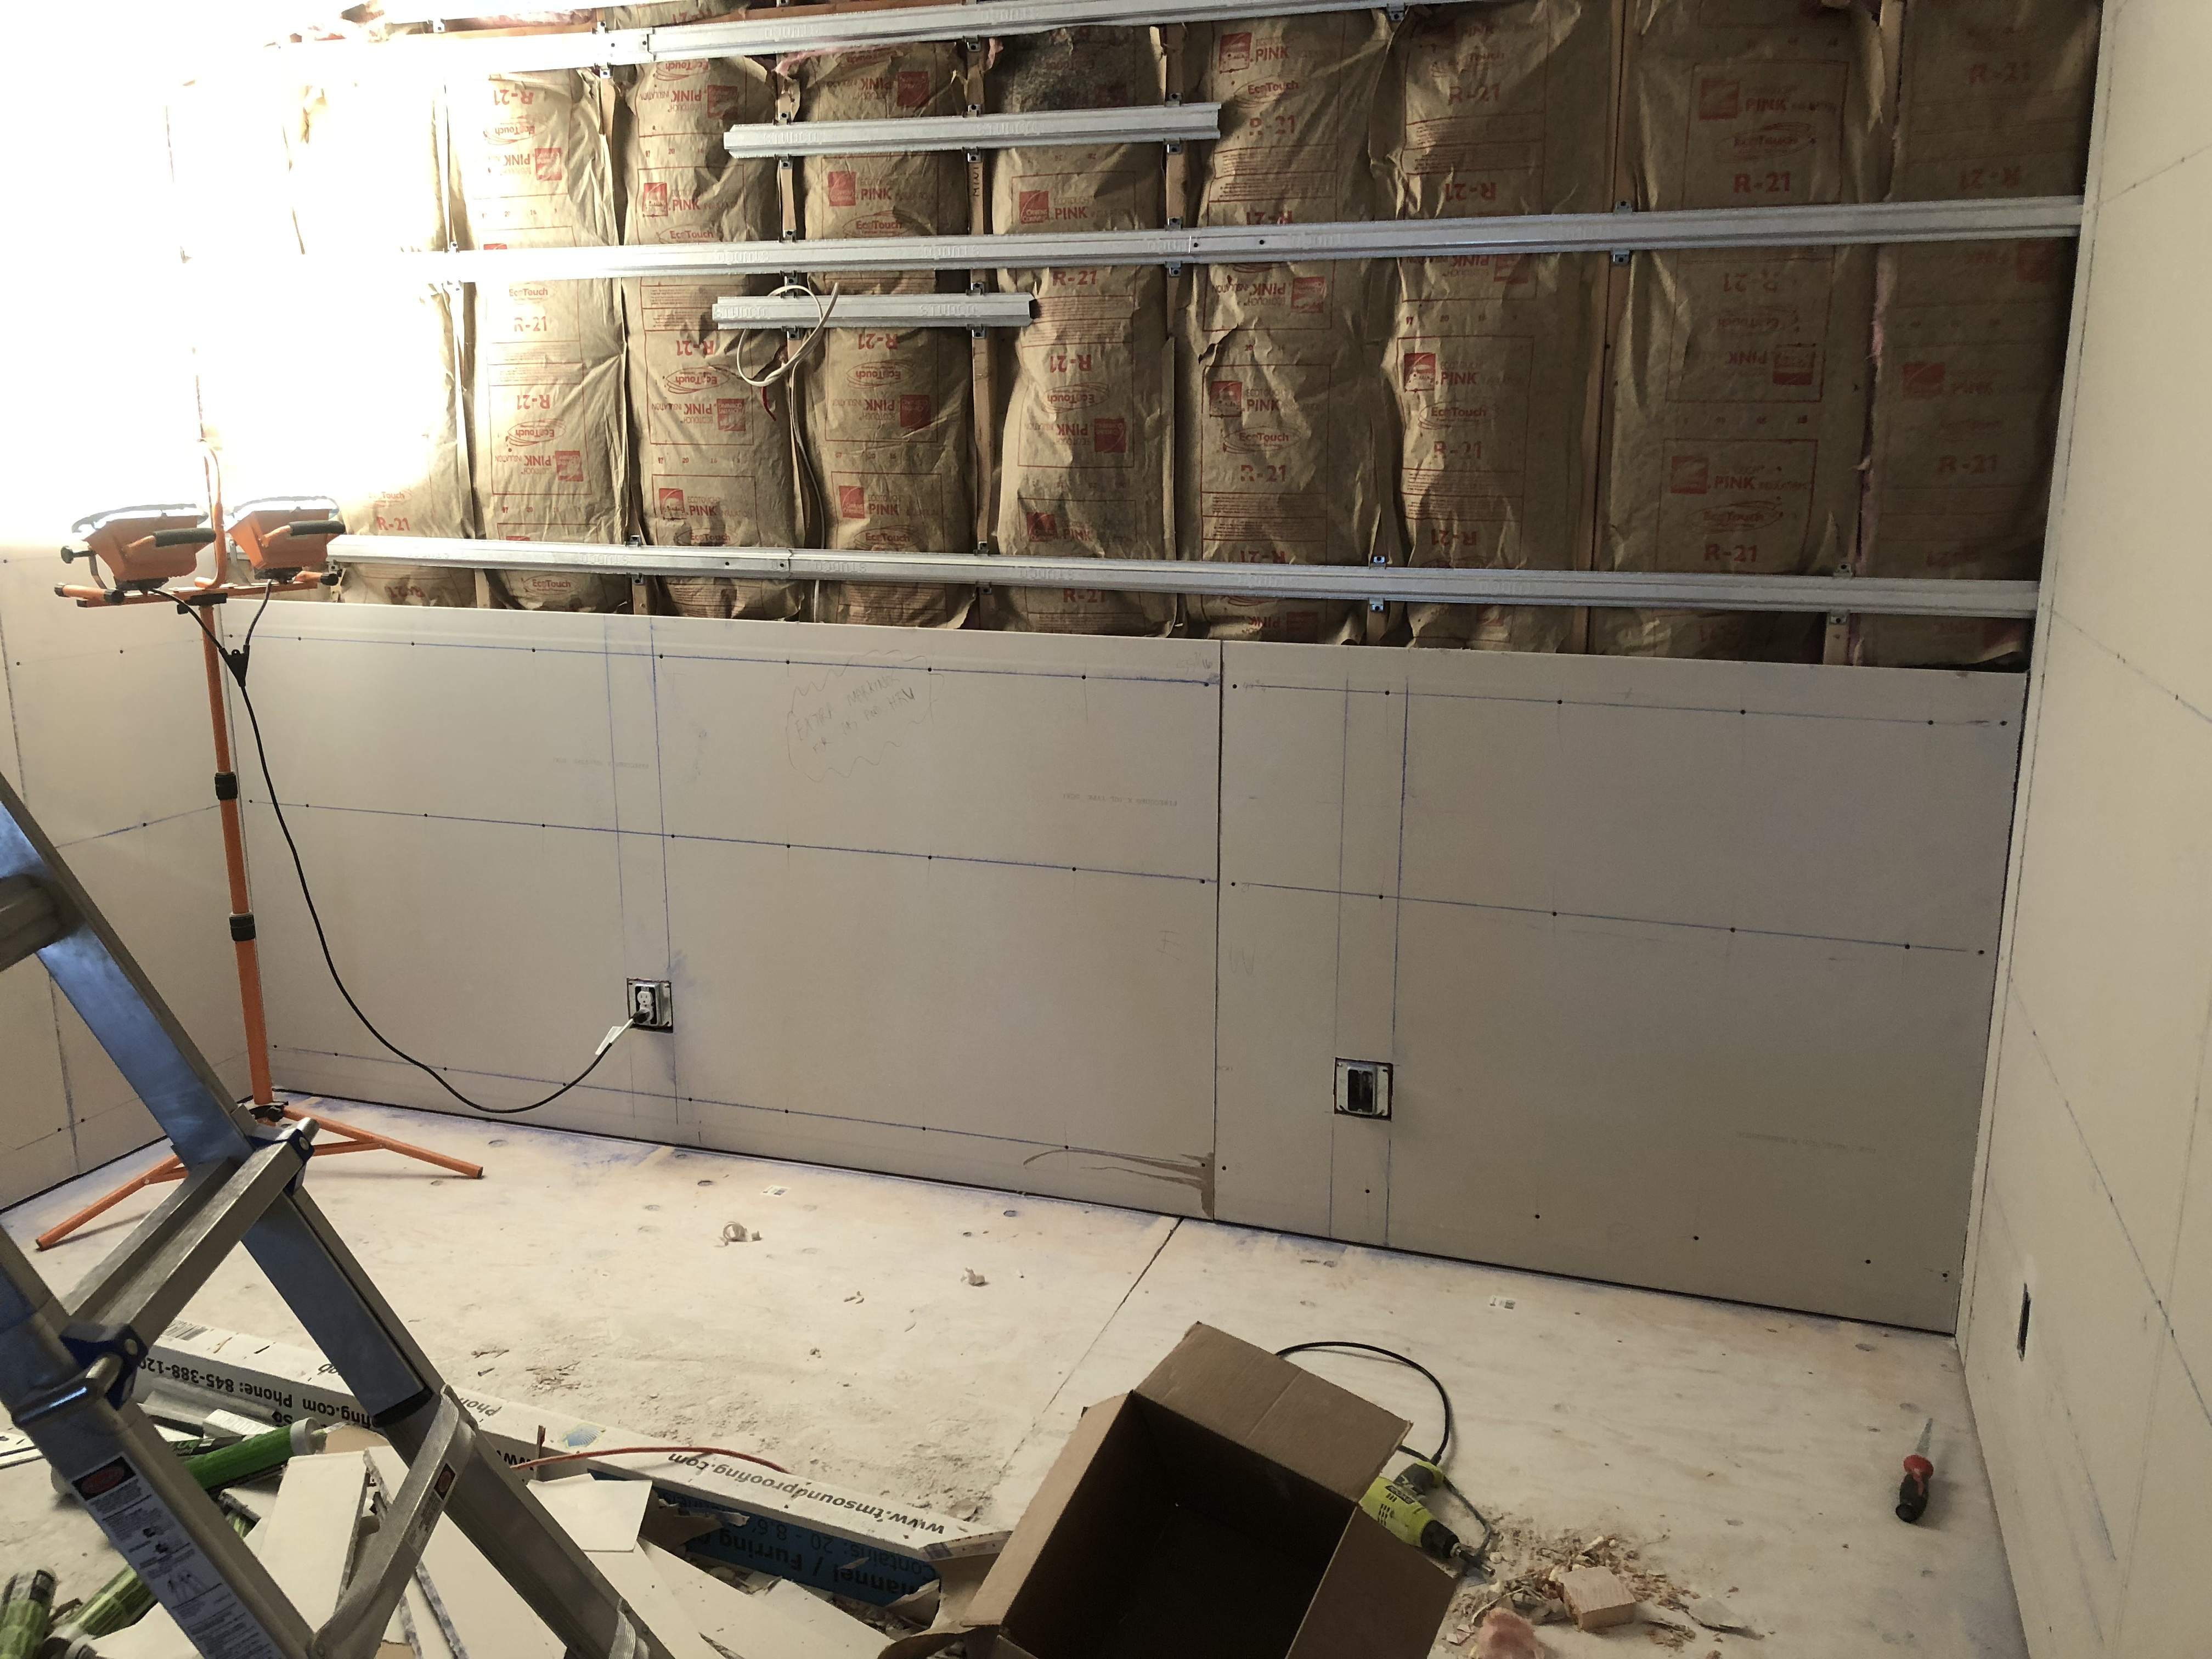
Moving up the first layer on the north wall. This is the step that required my electrician (the bald guy drilling in the video I posted yesterday) to come out before I could move forward. At this rate I’ll have the drywall in the main room done by midday tomorrow.

EC2157AA-72F0-4C71-9520-B21EEFD7BAC1.jpeg
 
  • Like
Reactions: TheEmptyCell
Obsessively planning out the mounting locations for the mini split and HRV, even though this layer will get covered by the second layer and wollnrequire me to do it again. Trying to capitalize by planning while the channel is still partially visible.

6381CBFF-4395-4BAD-BEF7-8CBCC4482875.jpeg


Here’s the more detailed version that I’m posting here mainly so I don’t accidentally delete it off my phone. :snaphappy:

A595330A-55A8-4857-AABA-BD28EF7A6C13.jpeg
 
Last edited:
I wonder if there are any acoustical issues related to airflow. Where the air blows within a cabinet is a consideration with equipment for example. So where the unit is on the wall could be a concern. The vents too close to another surface could cause noise.

I assume that the air flow rate will be low when you are recording so perhaps this isn’t a problem.
 
Quoting myself from earlier in the thread to update the construction sequence.

Construction sequence from this point on:
  1. GG sealant among all corners (walls, floors, ceilings)
  2. Drywall (mud and tape will be done by a contractor while other items are finished)
  3. HVAC (once mud and tape is finished)
  4. Final electrical (once mud and tape is finished and HVAC is hung)
  5. Mini split refrigerant vacuum and seal check (done by a contractor)
  6. Sound door
  7. Flooring underlayment
  8. Flooring
  9. Trim
  10. Paint
  11. Vestibule storage shelving
  12. Acoustic treatments (including rug at the mix desk)
  13. Fixed gear installation (rack, rack gear, mix desk, raven, computer, etc.)
  14. Furniture (i.e. one mix chair and a couple of stools for performers)
  15. Instrument wall hangers
  16. Instruments, cases, etc.
I'm sure I've forgotten something, but that's the bulk of it.

The list is feeling more and more manageable. Now that the heaviest part of the job (by far) is finished it all feels very doable.
 
Only a minor report: Today I cleaned up the drywall edges with my hasp saw around the rough opening for the sound door. I also emptied everything out of the building. Tomorrow I’ll sweep it out, and once the dust settles I’ll be applying Green Glue Sealant to all of the corners at the floors, walls and ceiling. I’ll also be using a permanent marker and some painter’s tape to keep my mini split and HRV mounting locations in-place during the upcoming mud, tape and texture of all the drywall.

Next week I’m going to work on hiring a drywall contractor to do the mud, tape and texture, as well as getting the sound door and threshold ordered and getting an installer lined up to put them in. My wife and I will also be getting some paint and flooring swatches, as well as some samples from GIK for the acoustic treatments so we can start making some color choices for the finished space.
 
^ paisley. everything paisley.

reason being, it'll give another incentive for the drummers you're recording to stop noodling around and finish their takes, so they can stop being bombarded by migraine inducing patterns on every surface.
As a sufferer of migraines (mine are what used to be called “complex migraines” but are now commonly referred to as “classic migraines with auras”) this sounds like my own personal hell. Still, I feel like yo’re onto something. Maybe a houndstooth print or some other obnoxious geometric scarer of drummers...
 
Green Glue Sealant gets applied to every corner (wall-wall, wall-floor, wall-ceiling, ceiling-ceiling [i.e. the ridge line of the vaulted ceiling]), as well as to every gap in the drywall that’s larger than 1/4”. The task proved to be more labor intensive than I’d anticipated. I got the floors, vertical corners and a few of the field gaps larger than 1/4” taken care of. I’m going to leave the ceilings, a couple gaps in the south wall, and the ridge line for next week. It randomly got sunny here in Seattle after a few days of what we refer to as the “June gloom” and I’m going to go stick my feet in the icy cold waters of Puget Sound.

90125446-6884-49E4-93CE-E5BDF1FA2FC8.jpeg
 

Latest posts