

Enjoy the benefits of a premium membership!
Upgrade Account
-
TalkBass has been independent since 1998. Add your voice.
Create a free account to reply to discussions, view embedded media, and browse with fewer display ads.
Join free Log in
Want zero display ads or expanded classifieds tools? Compare plans.
You are using an out of date browser. It may not display this or other websites correctly.
You should upgrade or use an alternative browser.
You should upgrade or use an alternative browser.
My New Studio Build (perhaps overly detailed)
- Thread starter silky smoove
- Start date
More options
Who Replied?
Heavy indeed! 10-10.5psf.Seeing it makes one appreciate that it’s going to be a pretty heavy ceiling.
Since the ply will be carrying many layers of plasterboard, were there extra fasteners required in the ply over what is used for the plasterboard?
Is there a spec for how many fasteners are required per sheet?
The ply won’t be carrying anything. It’s only there to act as part of the middle leaf, to provide a backboard of sorts for another layer of Green Glue, and to keep the total assembly under 12psf which would have been too close for comfort has I used more drywall for that layer.
As for a fastener spec; No, there’s no spec and the topic is hotly contested among drywall forums across the internet. I’m going with the 12” OC approach for now. Once I add all of the Whisper Clips I’ll go back through and beef it up to 8” OC. The risk with using too many screws initially with a middle leaf is that you’ll “block” the Whisper Clip screws with already placed screws for the already installed layers. With a two leaf system, which is preferable in terms of cost, effort and sound isolation performance, there’s no concern since the clips go on before anything. Due to the venting system of this structure a middle leaf was required, and I’m now regretting not pushing for what’s known as a “warm roof.”

Calling it quits for today. Tomorrow the middle leaf gets finished... well... aside from all of the sealing and snapping of chalk lines.


I’m now regretting not pushing for what’s known as a “warm roof.”
Most people, especially those that are doing the work themselves, second guess at every stage. You have to make decisions to move ahead.
By any chance, did you weigh a plywood and a drywall sheet to see if they meet their specs?
I only learned about the need for a middle leaf necessity after a lengthy discussion with a master builder over at the John Sayers forum. In other words; I would have needed a time machine in order to correct for the issue. The middle leaf was the most reasonable solution.Most people, especially those that are doing the work themselves, second guess at every stage. You have to make decisions to move ahead.
I did not. There’s going to be a fair amount of variation in the plywood. The drywall should be pretty uniform. None of the variation will amount to an additional 1.5psf, so I’m not worried about it. Additionally there’s an engineering safety factor built into the 12psf limit, so I”m doubly not worried about it.By any chance, did you weigh a plywood and a drywall sheet to see if they meet their specs?
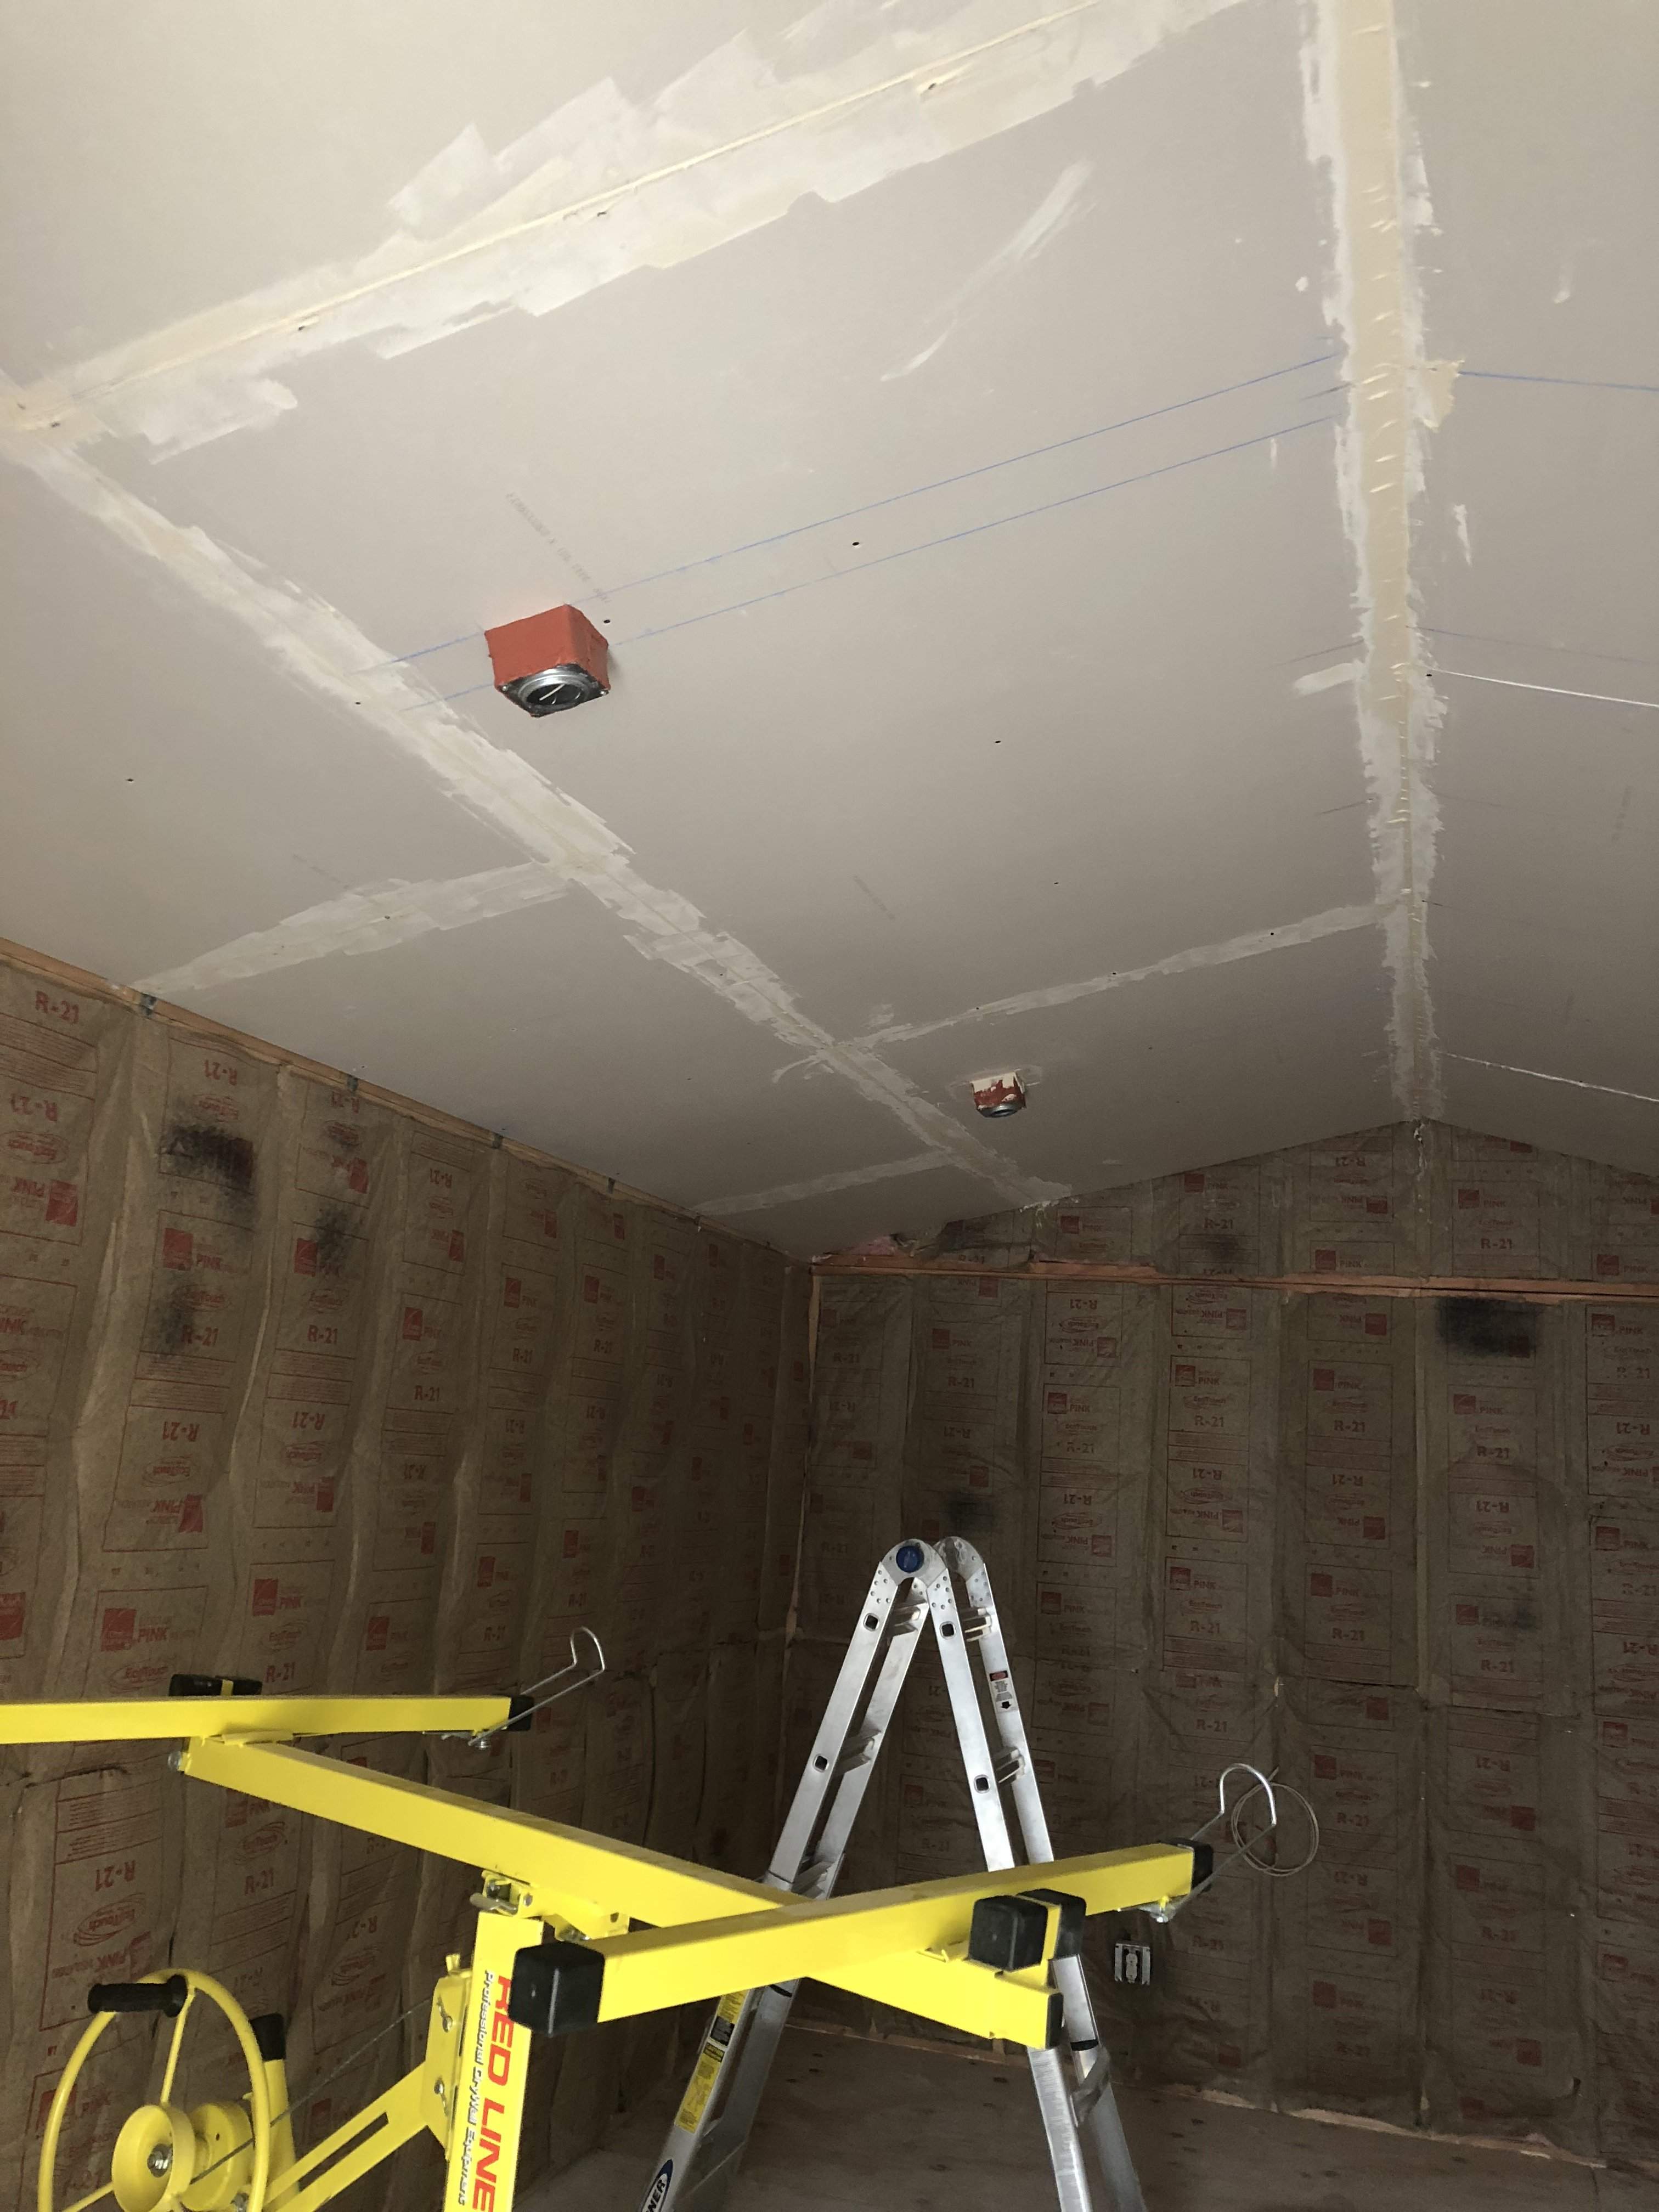
I’ve finished hanging the middle leaf. Now I have to apply joint compound through the field and sealant at the edges. Before I do the edges I have to mark off where the trusses meet the double top plates and the peak of the ridge.
Joint compound applied to the western half, plus the ridge. I need to transfer my stockpiles to the western half so I can have room on the eastern half to apply it.
In the meantime I have to go prep for a gig. This is a sub gig that I haven’t done in over a year, and about a month ago I was clearing out some space on a drive and ditched all of my charts for it. I didn’t think I’d be doing it ever again, and as a result I need to go ear train two 30-minutes sets and prepare charts for all the tunes. Don’t throw out your charts people.
In the meantime I have to go prep for a gig. This is a sub gig that I haven’t done in over a year, and about a month ago I was clearing out some space on a drive and ditched all of my charts for it. I didn’t think I’d be doing it ever again, and as a result I need to go ear train two 30-minutes sets and prepare charts for all the tunes. Don’t throw out your charts people.

I’m 44 and I still have charts from middle school
My new goal is to get back to the "do a little bit of work on the studio most nights after work" model as opposed to the "focus my efforts on the weekends" model. My weekends are just not reliably free enough to get any consistent work done. To that end, last night I got some more of the sub flooring installed and relocated half of the material stockpile. My goal tonight is to relocate the other half of the stockpile and possibly do some more sub flooring
Repeatedly relocating stock seems to take up a lot of time and effort.
I suppose that you are way past this but I see short term rented small sized shipping containers being used where people are renovating their homes. They must be expensive though.
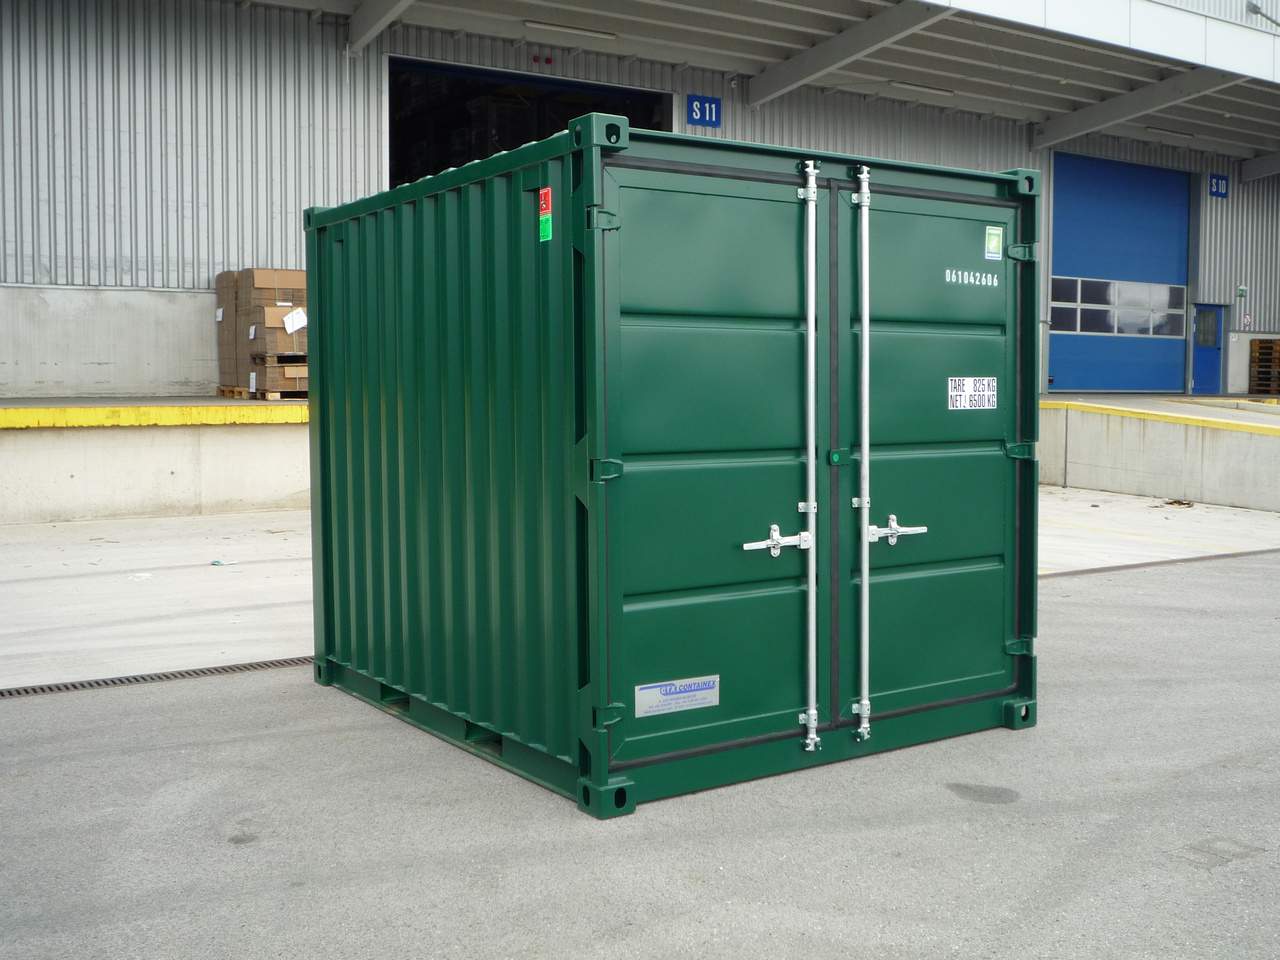
I suppose that you are way past this but I see short term rented small sized shipping containers being used where people are renovating their homes. They must be expensive though.

Repeatedly relocating stock seems to take up a lot of time and effort.
I suppose that you are way past this but I see rented small sized shipping containers being used where people are renovating their homes. They must be expensive though.
View attachment 2971633
they are dirt cheap. shipping companies write them off, they sell for as low as 1800 dollars. i had a friend that bought one and we framed it out and made it into a studio. he cut a hole and put a clean air return and AC unit in there (since it's sealed). great stuff, they are fully water tight so no issues with rain/snow.
people make them into houses too.
Relocating stockpiles does take up time and since the current stockpiles are quite heavy it ends up being very taxing work. That said, this is the only phase of the project where it's been an issue, and there won't be another one with huge stockpiles to deal with. The cost and space of having a container on-site just doesn't make sense for this project. A bigger project with comparatively tight space constraints would absolutely benefit from something like that.

- Apr 20, 2009
- 2,620
- 4,666
- Disclosures
- Endorsements: your name could be here, Mr. Sadowsky!
Not applicable to your project, but I had a great experience with portable storage containers, I used PODS (PODS Portable Storage Containers and Storage Units) but there are others. They deliver the container, you load it up and they pick it up when you're done. Very inexpensive compared to buying storage units. Would work great for a project where you have a parking area nearby.The cost and space of having a container on-site just doesn't make sense for this project.
Stockpile rearrangement nearly complete. 19 more sheets of 5/8” to move and I can get back to work on the sub floor.
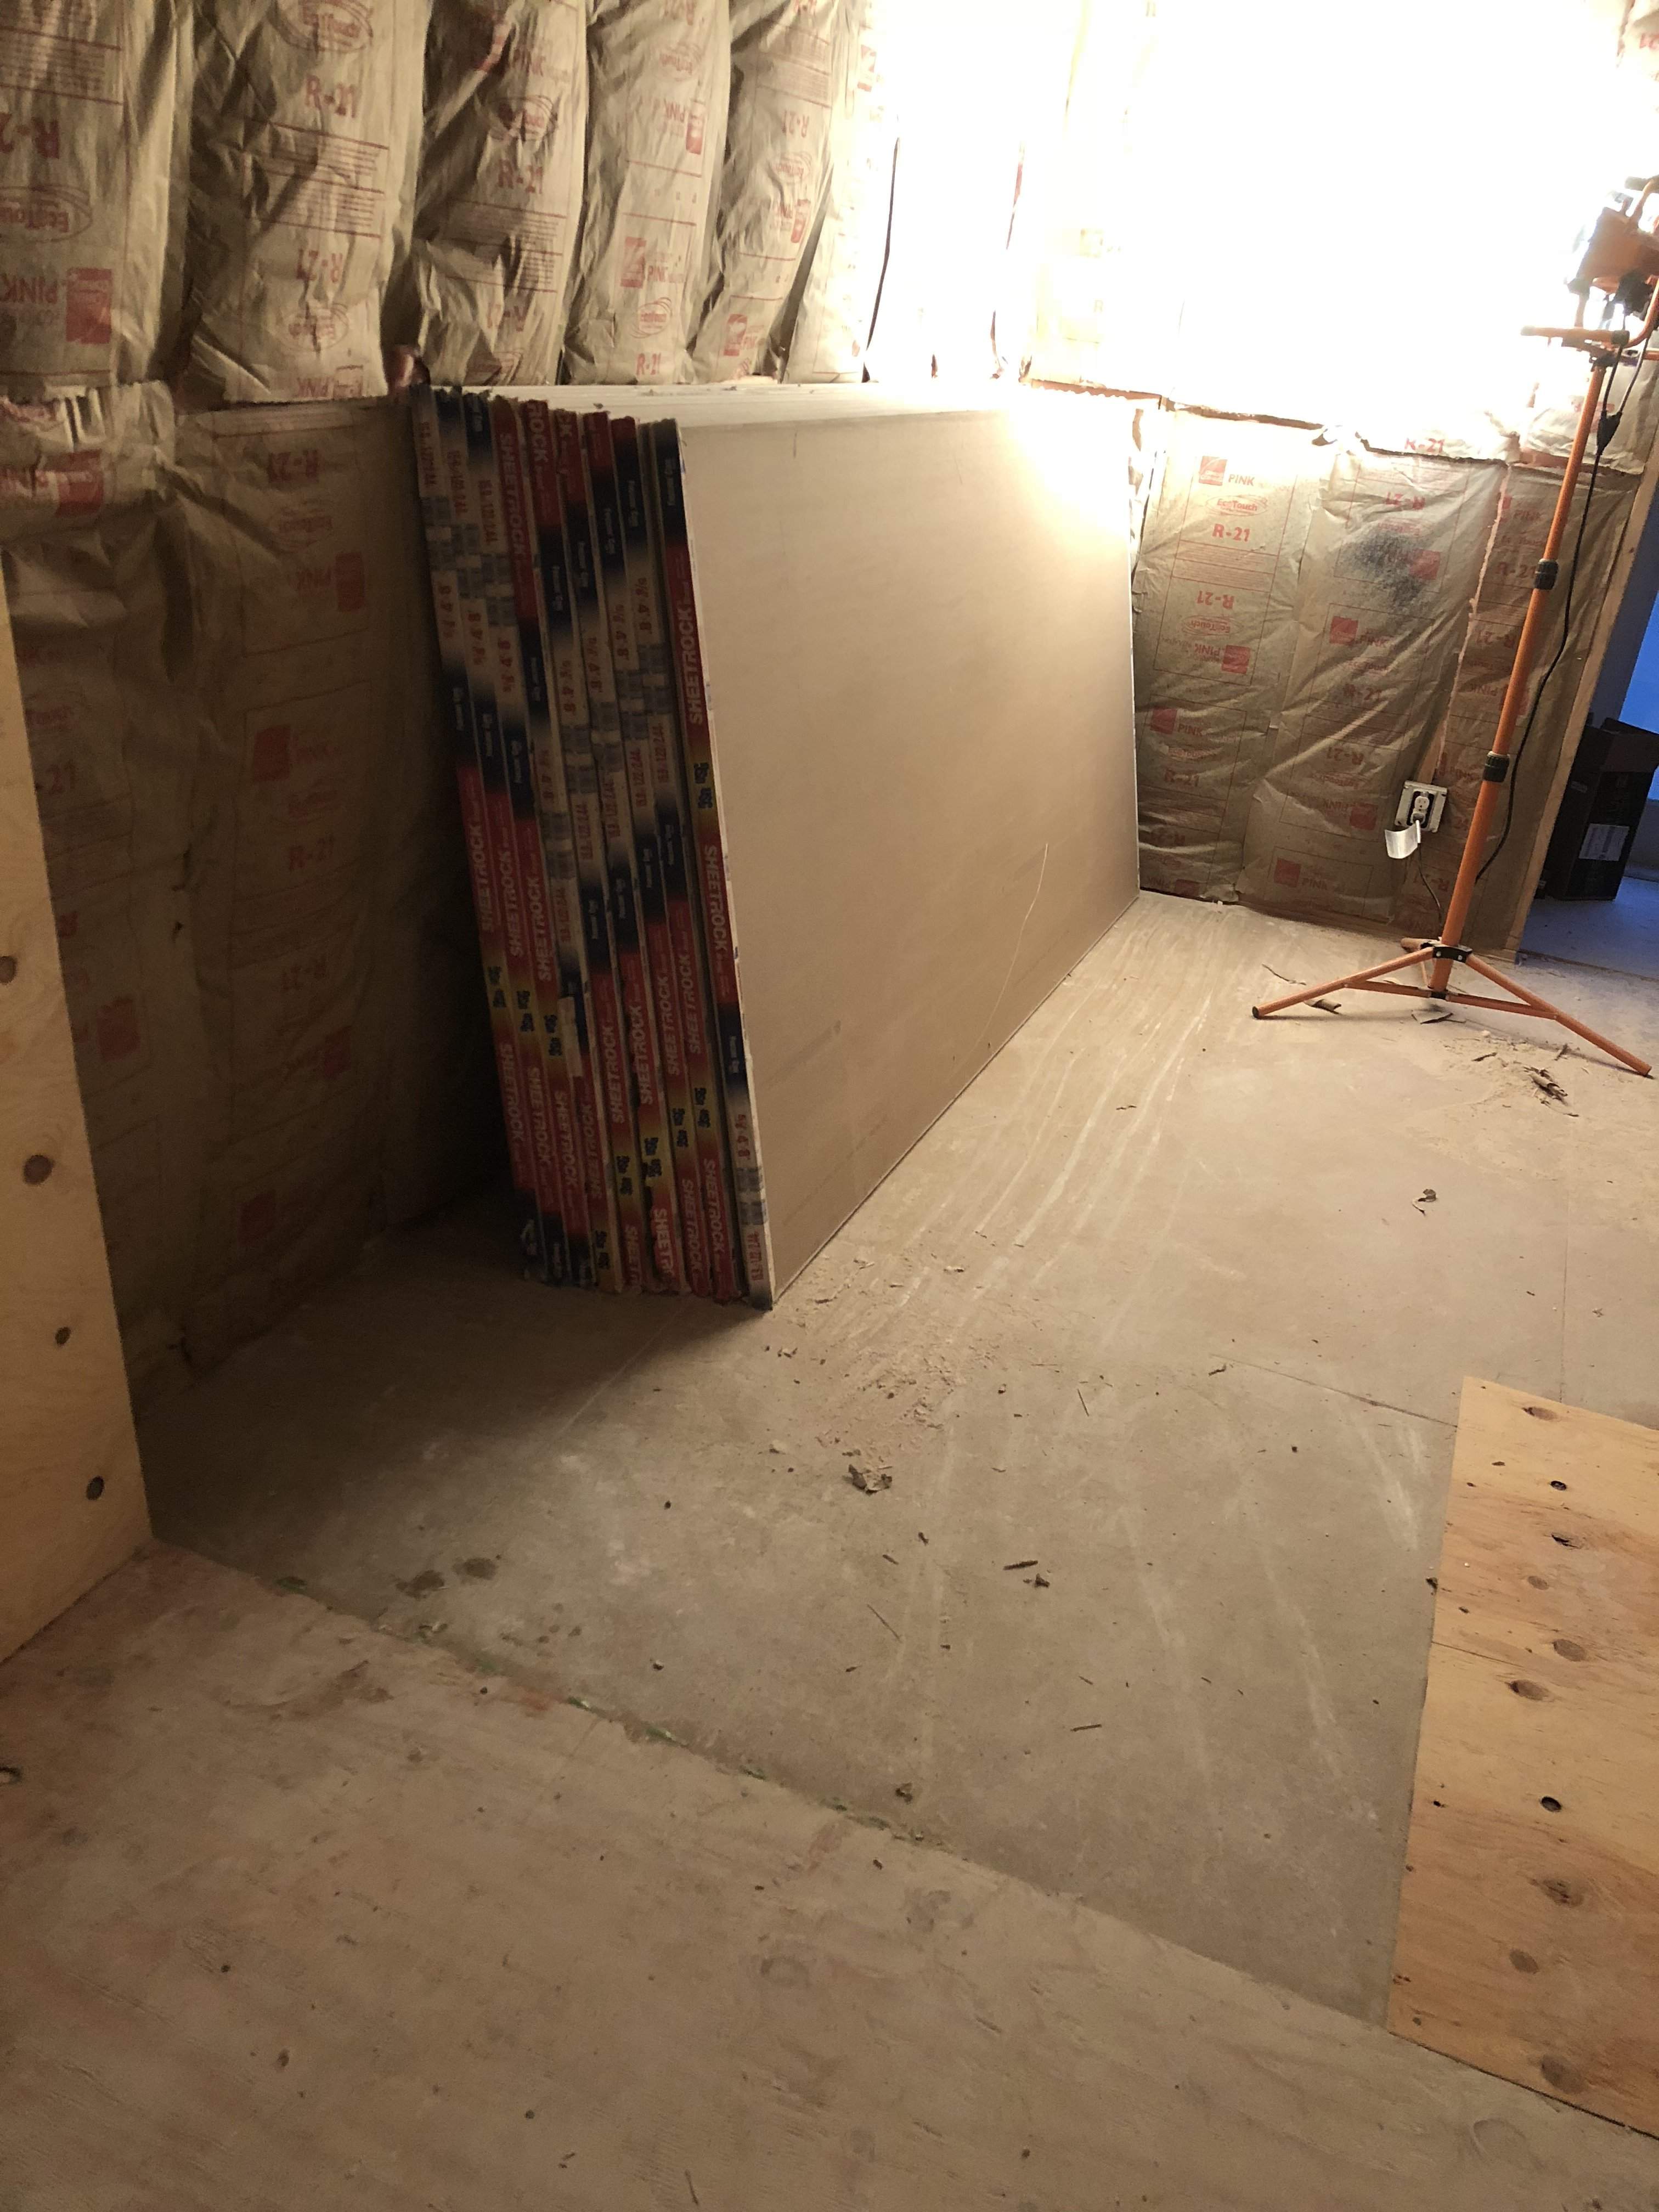
Short by two sheets! 
The real bummer with being short by two sheets is that I drive a Mazda 3 hatchback, which as you can imagine is thoroughly incapable of carrying a sheet of plywood. Time to call a buddy with a truck, haha.
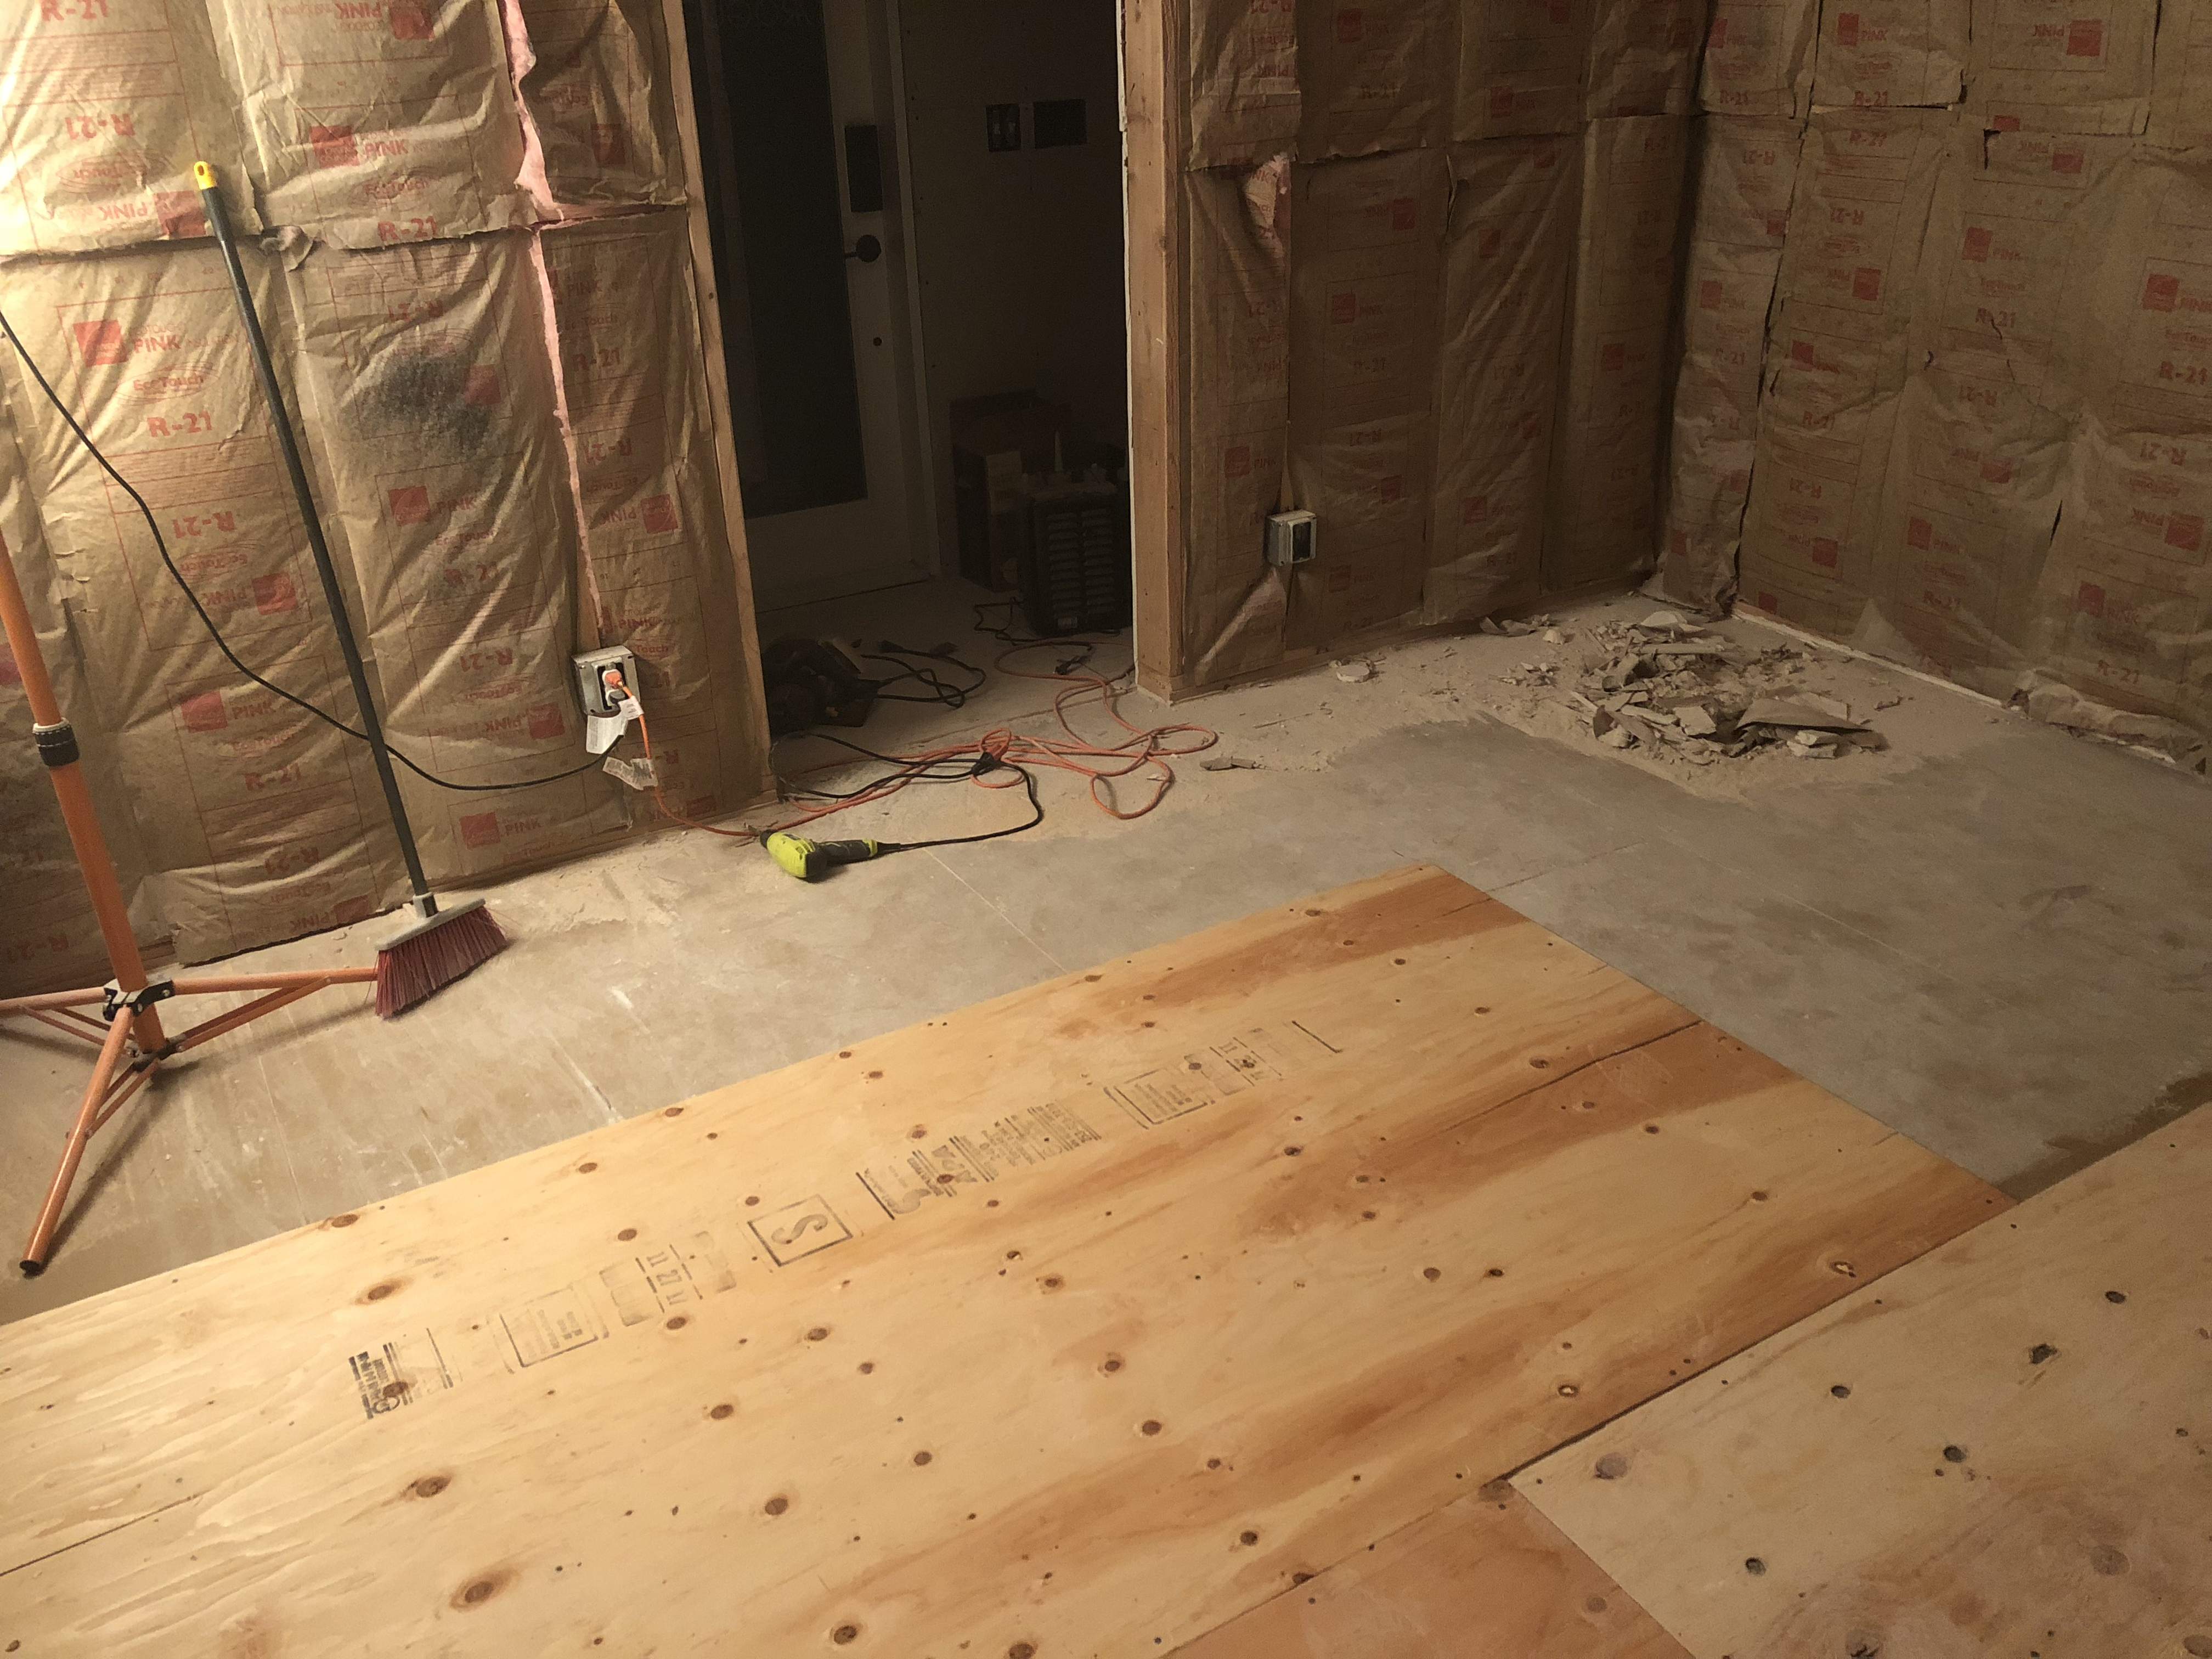
The real bummer with being short by two sheets is that I drive a Mazda 3 hatchback, which as you can imagine is thoroughly incapable of carrying a sheet of plywood. Time to call a buddy with a truck, haha.
Is the vestibule being done as well to keep the floor at the same level as the studio proper?
Is the floor being glued and screwed?
Is the floor being glued and screwed?
The vestibule sub floor is already finished. I had to do that floor before I put up the drywall in that space. Floor, ceiling, walls, in that order.Is the vestibule being done as well to keep the floor at the same level as the studio proper?
If by "glued" you mean "Green Glue'd" then yes it is. You never use screws for any kind of flooring underlayment. Instead you use underlayment nails, which are a specific kind of ringshank nail that has a much higher shear strength than a screw while still providing sufficient pull-out resistance courtesy of the rings around the nail's shaft.Is the floor being glued and screwed?
You never use screws for any kind of flooring underlayment. Instead you use underlayment nails, which are a specific kind of ringshank nail that has a much higher shear strength than a screw while still providing sufficient pull-out resistance courtesy of the rings around the nail's shaft.
Interesting, I've always seen it glued and fixed with special screws. I've seen ringshank nails that look much like a screw. One would think that a screwed in fastener would damage the wood less going in than a hammered equivalent ringshank nail and this would make it stronger. Technology is always evolving.
Would you please post the part number for the screw? I'd like to check it out.
Do you mean the part number of the nail? There are a few of them, as well as a variety of staples which is what pros doing large areas seem to prefer.
Grip-Rite #12-1/2 x 1-1/4 in. 4-Penny Underlayment Nails (1 lb.-Pack)-114ATUL1 - The Home Depot
Grip-Rite #12-1/2 x 1-1/4 in. 4-Penny Underlayment Nails (1 lb.-Pack)-114ATUL1 - The Home Depot


