
• TalkBass has been independent since 1998. Add your voice.
    Create a free account to reply to discussions, view embedded media, and browse with fewer display ads.
    Join freeLog in
    Want zero display ads or expanded classifieds tools? Compare plans.

NEW BUILDING

^^ That's why I love brands like Roscoe, Lull, Suhr, etc. They sell themselves. I'm not a particularly good salesman, and I have no desire to become one. I greatly prefer "Here, try this. Good? OK. Will that be cash, check or charge?" :D

Danny and I got the ceiling framing done today. Now I just need to add some blocking, and then we'll be done with the framing for Phase 1! I think it's just check writing after that (to the electrician, to the drywall guys, to the painter & to the flooring guys).

I'm feeling reasonably optimistic that we'll get it all done by June 15. That seemed like a bit of a long shot last week. It's amazing what a little rapid progress will do to your spirits.

BLDG-NEW-HALLWAY.jpg
 
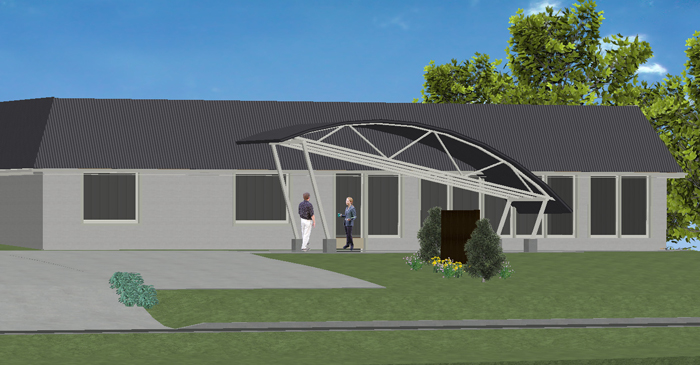
And while we're throwing around artwork, check out a proposed front facade for our new store. If you've seen the actual exterior pictures of our store in previous posts in this thread, then you know that our building fell out of the ugly tree and hit every branch on the way down back in the early 1980's. Danny and I have tried many, many times to come up with something simple (like paint and metal roofing) to make it look better, but our weak mockups always looked horrible. So we reached out to a local architect/builder friend of ours and asked him to put some brainpower to it. His initial thought is shown below. He's obviously going for modern, and the tilting entryway is evocative of rocketry...

I hated it when I first saw it. About 5 minutes after that, I started to like it. And now several hours later, I'd say I've fallen completely in love with it. It takes a "70's strip mall" sort of vibe and totally turns it into something modern and exciting. What do you guys think?!?
ProposedRocketFrontFacade.jpg
 
There was one last little bit of framing to do, and I just knocked it out. I wanted to drop the ceiling down as you walk into the studio, so I framed an 8' ceiling just over the little doorway area. Then I framed a quick knee wall on top of that to have something to back the drywall.

The idea is that as you transition from the new outer hallway (12' ceiling) into the little studio entrance (8' ceiling, 5'x5' square floor), you'll feel the space compress. Then as you turn the corner and enter the main room (which will have a funky & high ceiling), we're hoping you'll subconsciously feel a sense of relief as you walk into the main room. We're trying to create a little sense of majesty as you enter the studio, and playing with the ceiling heights will hopefully acheive that. We'll see a few months down the line!

Before:
BLDG-STUDIO-DOORWAY-BEFORE.jpg


With just the ceiling framing in place:
BLDG-STUDIO-DOORWAY-CEILING-TRAY.jpg


And finally with the knee wall in place:
BLDG-STUDIO-DOORWAY-FRAMED.jpg
 
And while we're throwing around artwork, check out a proposed front facade for our new store. If you've seen the actual exterior pictures of our store in previous posts in this thread, then you know that our building fell out of the ugly tree and hit every branch on the way down back in the early 1980's. Danny and I have tried many, many times to come up with something simple (like paint and metal roofing) to make it look better, but our weak mockups always looked horrible. So we reached out to a local architect/builder friend of ours and asked him to put some brainpower to it. His initial thought is shown below. He's obviously going for modern, and the tilting entryway is evocative of rocketry...

I hated it when I first saw it. About 5 minutes after that, I started to like it. And now several hours later, I'd say I've fallen completely in love with it. It takes a "70's strip mall" sort of vibe and totally turns it into something modern and exciting. What do you guys think?!?

ProposedRocketFrontFacade.jpg

stock-photo-5399176-thumbs-up.jpg
 
We talked ourselves into one more framing project before we pack up all the hammers and saws... we decided to raise the main wall in the showroom pretty much all the way up to the ceiling. That involved building a little knee wall all the way across the top of the existing wall. It's pretty high up, so we built it in three sections to make it easier to lift and set in place. It's definitely worth the effort, now that wall will be one big, smoothe expanse of drywall. It should look awesome with guitars and basses all over it!

Now we have just a few little framing chores left to knock out like blocking in a couple places to help the drywall guy. The electrician is about halfway done with his stuff, and we have a painter coming in on Friday to paint some ridiculously expensive "thermal barrier" paint onto the foam insulation that covers the ceiling (that's required by the fire code). I'd hate to tell you just how big a check I wrote for 20 gallons of that paint. I wanted to cry over that one. :crying::help::D:D:D

With all that said... I think we're looking at being ready for the first inspection sometime next week. After that (assuming no serious do-overs are required), it's onto drywall.

I'm really liking our chances for holding the Jimmy Haslip clinic here in mid-June! Knock on wood!

BLDG-SHOWROOM-KNEEWALL-SEC1.jpg


BLDG-SHOWROOM-KNEEWALL-SEC2.jpg


BLDG-SHOWROOM-KNEEWALL-SEC3.jpg
 
Curious about the height of the "big" wall. Wont the ceiling have to come down low enough to hide the duct work and that big I beam or am I not seeing stuff right. Are you guys gonna box it in?

Also Im guessing those little black boxes on every couple o studs are electrical? If so great idea...you can never have enough outlets from my perspective..obviously if you build a wall of doom and boom the amperage will get up there ..
 
The big wall is now roughly 13' tall. The big beam and the ductwork will hang below the finished ceiling, so we will indeed have to box that beam in where it meets the wall (drywall and trim). The beam and ducwork will get a coat of black paint before we're through with it...

Our plan at the moment is to attach dark cloth to the ceiling joists to cover everything else up in that ceiling (including the foam and the joists themselves). We just have to check with the town to make sure whatever we do meets fire code. I imagine it might have to be a treated/fire retardant material of some sort. The intersection of drywall and cloth at the top of the walls will get some sort of artful treatment by me and some nice trim wood...
 
We had a painter come in today to spray fire retardant paint on the foam insulation that covers the ceiling. Stinky bidness with a sketchy ladder setup. Yeah, I'll write a check for that any day! :)

Here he was about halfway done. The white stuff is painted, the yellow stuff is raw foam...

BLDG-FIRE-PAINT.jpg
 
Yeah, I was looking at that, having done scaffolding work in a previous life, and wondering: "Why didn't they just get another section of scaffolding? Wouldn't that have been both much easier and safer???"

:eek:

I'd also hope them wheels have some kind of brakes.

I done some scaffolding, once, damn near scarred me for life, but this setup looks positively safe compared to the deathtrap I climbed. Which someone on the ground then decide to shake as hard as possible, "for a laugh".