• TalkBass has been independent since 1998. Add your voice.
    Create a free account to reply to discussions, view embedded media, and browse with fewer display ads.
    Join freeLog in
    Want zero display ads or expanded classifieds tools? Compare plans.

Thunderbird Club

Aren’t basements traditionally below ground level?

Not always, my basement is only about half below grade as the house is on a slope, thus a "daylight" basement.
GP0AFjl.jpg
 
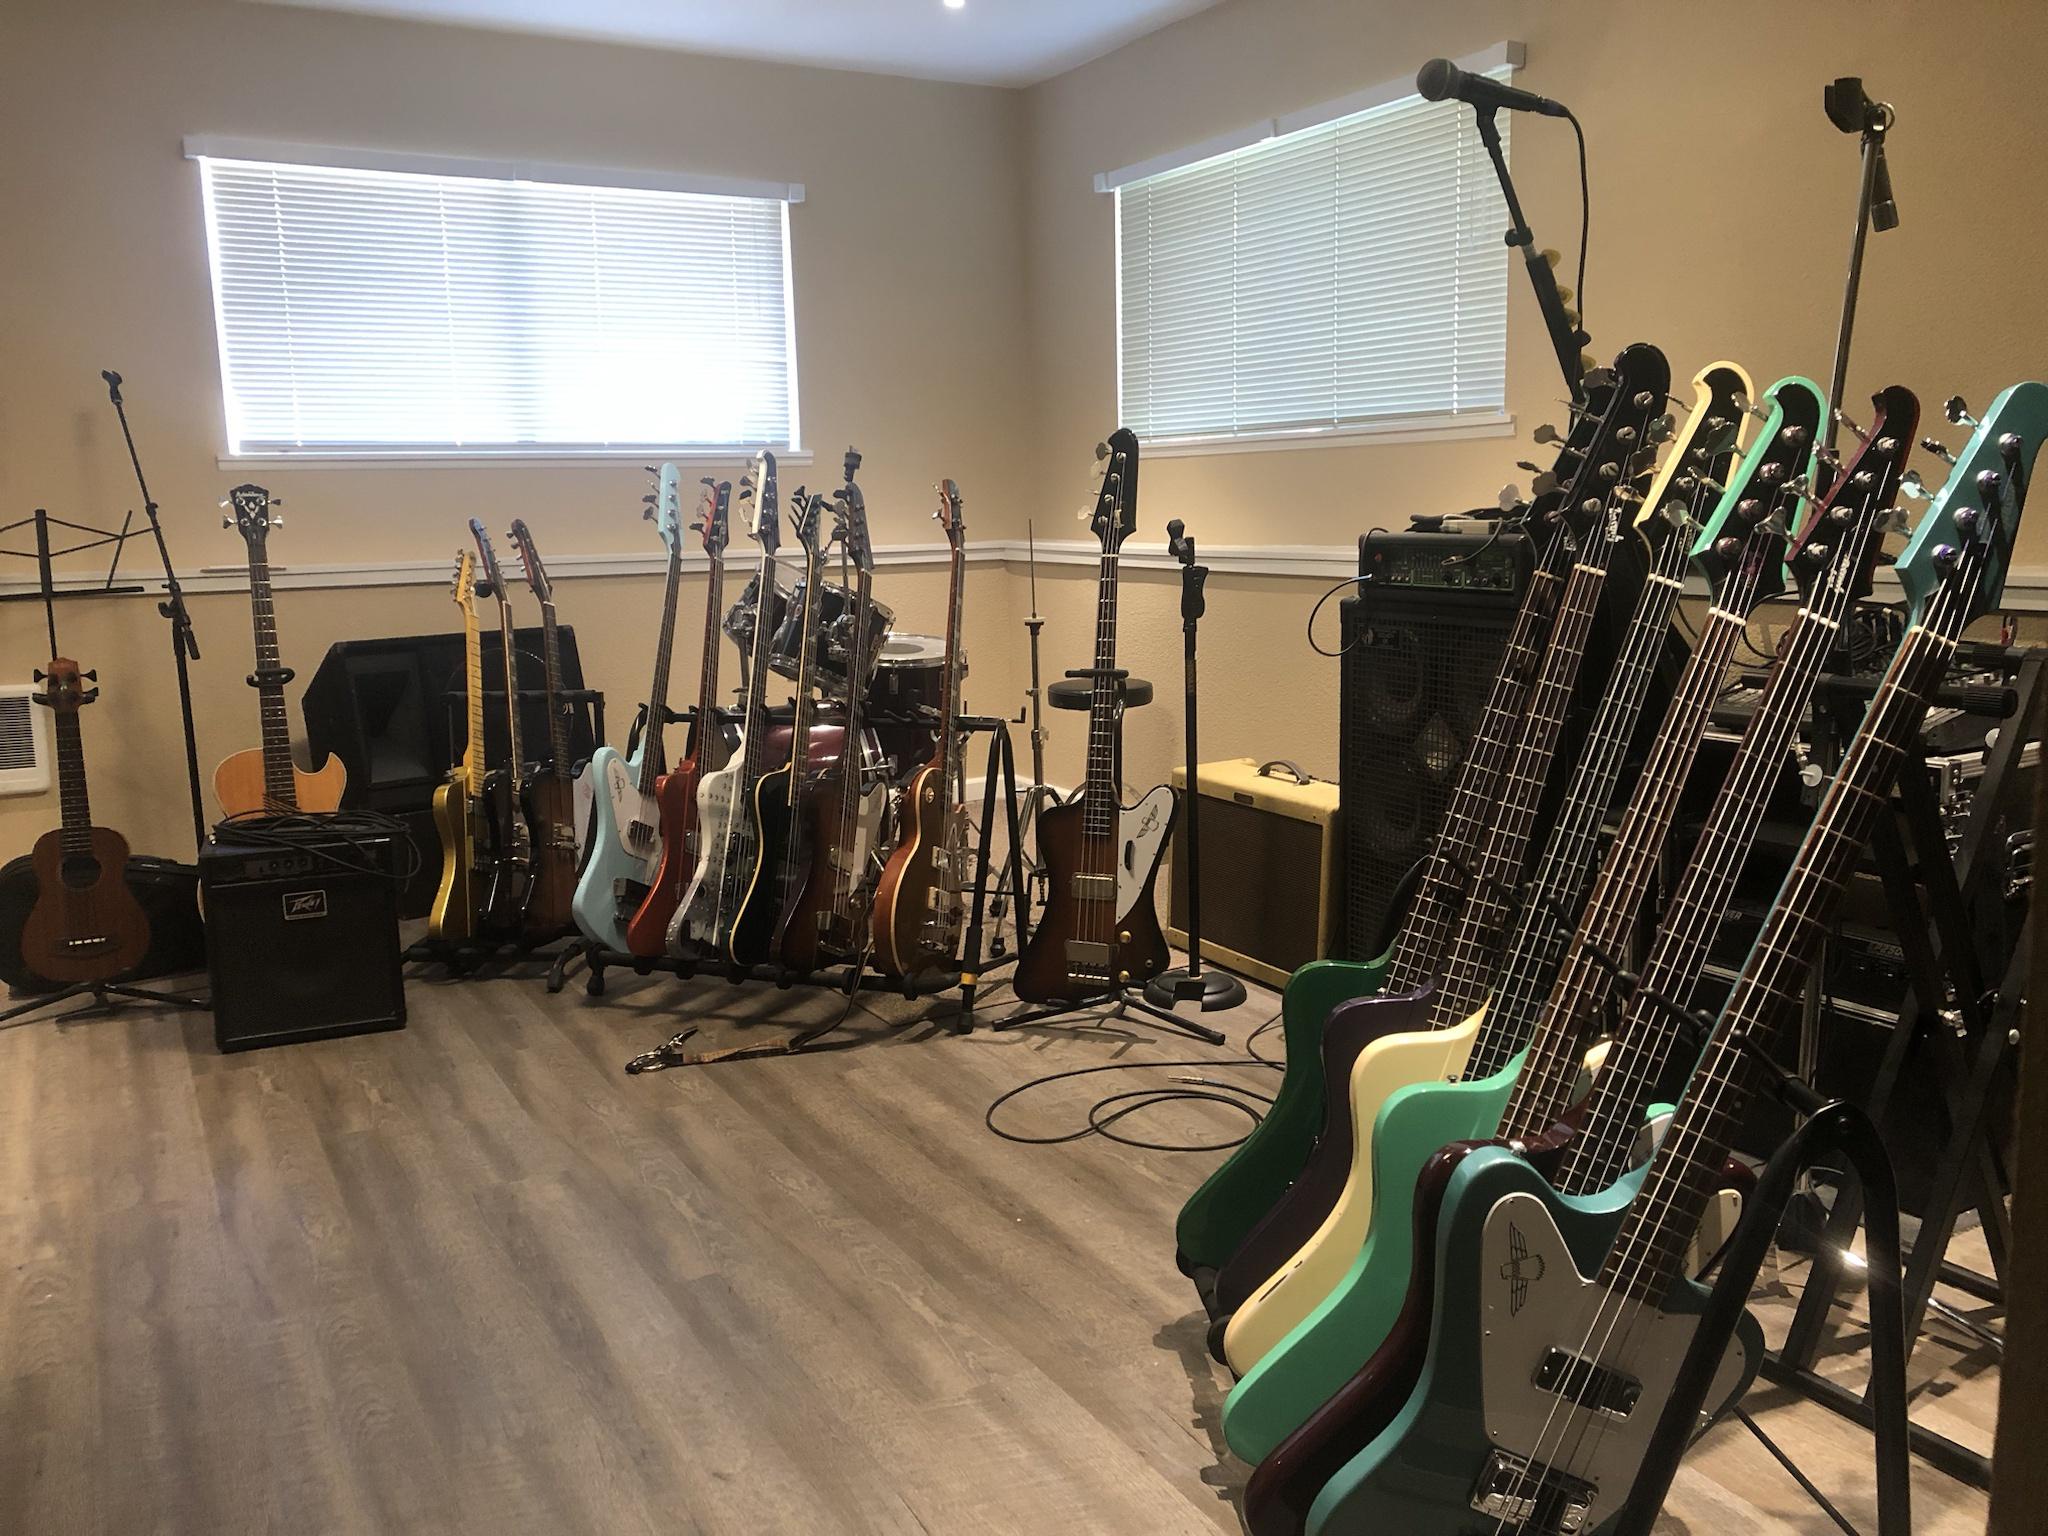
Usually they are. But the house is built on a slope. So the two main floors are built above the “basement” area. It’s hard to describe. When it was first built, the bottom area wasn’t a finished living space. The area was subsequently insulated and turned into a large “bonus room.”It isn’t included in the measured square footage because the main ceiling is only eight feet high. But it’s a big space, about 900 square feet. Since it’s below the main living area, most in the area refer to it as a basement.
View attachment 7376148
When I was looking at houses in the Boston area, they called those walkout basements.
 
Blocking out music time during the day is one of those things I'm looking forward to being able to do once I become independently wealthy and don't need a day job any more. Easy for me to say now. Once that day comes, I suspect my days will turn to mush and I will get exactly bupkus done, just like now.

Since I’m self employed and set my own schedule, I get some music time in the mornings, in my living room, with my PF-20 and PF112, after my gf leaves for work. Usually about an hour before I start getting ready to get out go work.
 
We’d call a house on a slope, a story or two on street level and another under at the level of the yard at the back, a split-level.
There would be a bar or a living/family/rumpus room mostly. People would also put a laundry down there so they can walk straight outside to hang the clothes out on the line. No furnace or any of that stuff.
 
When I was looking at houses in the Boston area, they called those walkout basements.
The front of the our house looks like a tall one story, the back looks three only because it's a walkout basement. Open on the back and 40% of each side are open with windows. Makes the basement not look like a basement. Ceiling is 14ft there as well so it doesn't feel like a basement either. Which is why we bought it so my mother can have her own level as a living space. The only room on the actual second fl is my office.

This kind of basement is common in hilly areas.
1764127134634.png
 
I never seriously wanted an SVTonage for that very reason. Had one hernia and the back ain't what it used to be. Along with everything associated with it as well. If I have to move heads even every couple weeks the ABMs would be getting even more use.
My SVT/810 rig got moved 6x in 3 years. (1)In at start of gig(~50 weeks); (2)out for vacation(2 weeks); (3)in for second 50 week season; (4)out for second vacation; (5)in for third 50 week season; (6)out for end of gig. SOLD!
 
My SVT/810 rig got moved 6x in 3 years. (1)In at start of gig(~50 weeks); (2)out for vacation(2 weeks); (3)in for second 50 week season; (4)out for second vacation; (5)in for third 50 week season; (6)out for end of gig. SOLD!
I got mine for 650 at the local pawn shop....all it needed was a well documented early 90's manufacturer's upgrade.... one can get lucky sometimes ....
 
Usually they are. But the house is built on a slope. So the two main floors are built above the “basement” area. It’s hard to describe. When it was first built, the bottom area wasn’t a finished living space. The area was subsequently insulated and turned into a large “bonus room.”It isn’t included in the measured square footage because the main ceiling is only eight feet high. But it’s a big space, about 900 square feet. Since it’s below the main living area, most in the area refer to it as a basement.
View attachment 7376148
We call that a daylight basement around here. It's pretty common, since Seattle has a whole lot of hills.

As V already said. I'm slow this morning.
 
Last edited:
Aren’t basements traditionally below ground level?
The topography of the lot typically determines if any of the basement is at vs below grade. With steep lots here in the CA mountains, if you have a basement, it’s not uncommon for it to be a walkout basement, at ground level on one side of the house, with the other sides of the basement underground. Relatively speaking, basements are very uncommon in most of CA due in part to the seismic issues.

In the Midwest they are very common and come in handy when sheltering from tornadoes. Because of the lay of the land, most of the Midwest basements are completely underground, with walkouts being a rarity.

Then you get to the Gulf states and eastern coastal areas where the water table is high enough (and flooding common enough) that basements become more scarce, to the point in many beach communities the houses are built on stilts over the garage and storage areas which are at ground level, kind of an above grade basement concept.
 

Latest posts