
Enjoy the benefits of a premium membership!
Upgrade Account
-
TalkBass has been independent since 1998. Add your voice.
Create a free account to reply to discussions, view embedded media, and browse with fewer display ads.
Join free Log in
Want zero display ads or expanded classifieds tools? Compare plans.
You are using an out of date browser. It may not display this or other websites correctly.
You should upgrade or use an alternative browser.
You should upgrade or use an alternative browser.
My New Studio Build (perhaps overly detailed)
- Thread starter silky smoove
- Start date
More options
Who Replied?
Sweet!This is too cool for words, silky. If I find the time to get some composition/recording done, you're going to have a mixing/mastering customer pretty much right when you open for business.
I've had a languishing instrumental album sitting on the back burner for a few years that I need to get done. I've also got a funk-rock album with no vocals sitting around that I need to finish. That requires finding a new singer/lyricist, or getting a singer to perform the former singer's lyrics. Lastly, I'm writing what I'm calling a "pop symphony" that will be a big part of musical efforts in 2016. There will be no shortage of activity in this space once I'm up and running, that's for sure.

A very quick update today.
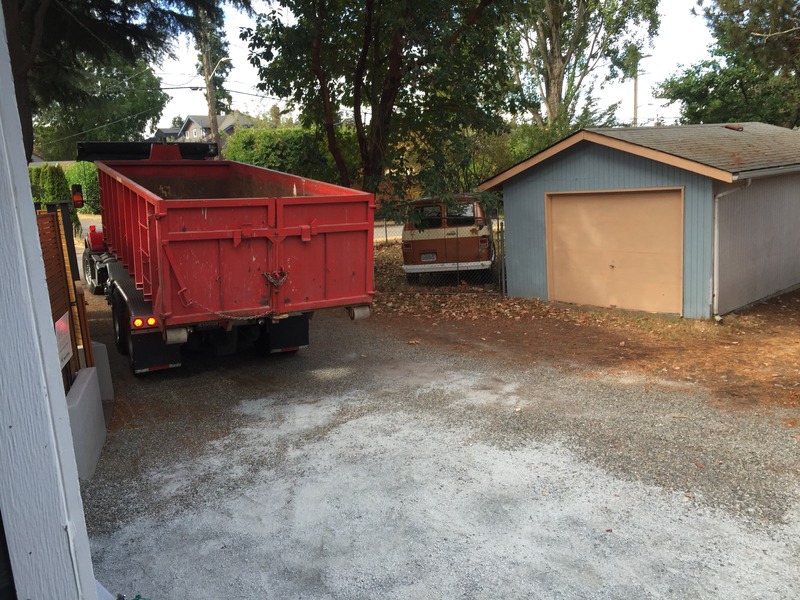
This arrived yesterday.
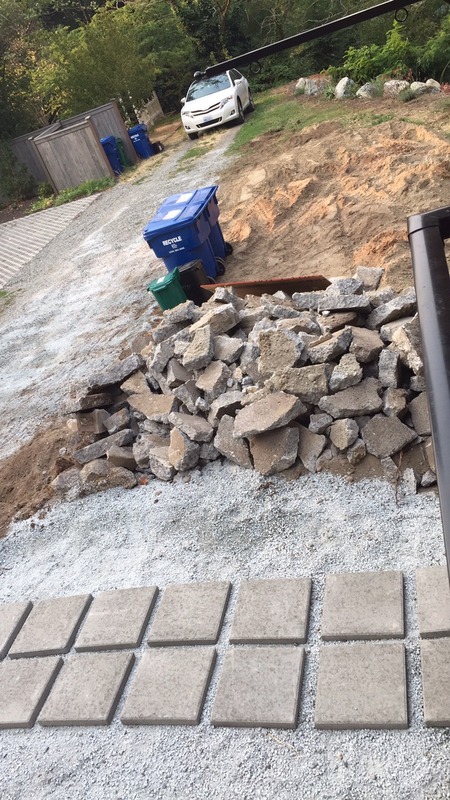
Today we took this:
And did this:
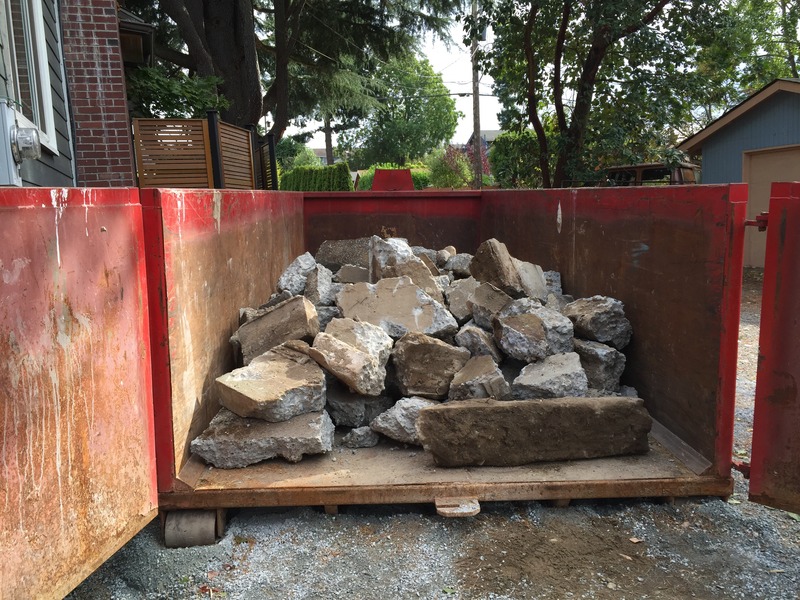
With that, demolition is officially complete. The recycler is picking up the container on Monday.
I'll be smoothing out the exposed earth, and preparing the ground for the foundation material that gets placed under the new structure over the next couple weeks. I'm beyond excited to be done with all of the heavy lifting for a while.
This arrived yesterday.
Today we took this:
And did this:
With that, demolition is officially complete. The recycler is picking up the container on Monday.
I'll be smoothing out the exposed earth, and preparing the ground for the foundation material that gets placed under the new structure over the next couple weeks. I'm beyond excited to be done with all of the heavy lifting for a while.
I just got off the phone with the folks at Tuff Shed. I just put in a deposit on the new building! The ball is really rolling along smoothly now. Here are the design changes from the original concept:
1. Shed style building rather than a garage to allow for cost saving construction on a galvanized steel joists substructure that sits atop 4" of compacted 5/8"-minus crushed rock. The siding was upgraded to Hardie plank (cement fiber board to match the house).
2. Size was increased from 14'x24' to 14'x26'
3. 36" wide white fiberglass full-lite door with frosted glass, left-handed outswing, NRP hinges, and oiled bronze hardware (to match the finishes on the house).
It's looking like early to mid October will be the delivery/installation date. SWEEEEEEEEET!!!
1. Shed style building rather than a garage to allow for cost saving construction on a galvanized steel joists substructure that sits atop 4" of compacted 5/8"-minus crushed rock. The siding was upgraded to Hardie plank (cement fiber board to match the house).
2. Size was increased from 14'x24' to 14'x26'
3. 36" wide white fiberglass full-lite door with frosted glass, left-handed outswing, NRP hinges, and oiled bronze hardware (to match the finishes on the house).
It's looking like early to mid October will be the delivery/installation date. SWEEEEEEEEET!!!
The only potential hangup is that the City of Seattle has been getting sketchy on non-concrete foundations for structures of a certain size. According to my guy over at Tuff Shed, this building is right on the verge of what they might reject without a slab. Worst case scenario is that I just have a slab poured.


What's the story? Do you have zoning laws or need a building permit or CO?
Here in NY a slab means it's a permanent structure, among many other things property tax goes way up
Here in NY a slab means it's a permanent structure, among many other things property tax goes way up
No. It's the same type of construction you'd find in any stick frame home. The difference is that they build it in a factory as "panels" (for lack of a better term), truck it out to the site, and then do final assembly. Dimensional lumber framing (2x4s, 16" OC), vapor barrier, 7/16" plywood, Hardie plank, engineered trusses, radiant barrier, 15# felt paper, composition shingles, galvanized steel floor joists spaces 12" OC, LP TnG floor/deck. You know... The good stuff, haha.So is this an assemble it yourself shed?
It's not a zoning issue, it's a permitting one. In Seattle, if you exceed 200sf you have to file a "Subject to Field Inspection" permit. It's the lesser of two permits, the other kicking in at... 600sf? 700? Something like that. Basically it's a review of the engineering plans, and potentially a site visit from a city inspector.What's the story? Do you have zoning laws or need a building permit or CO?
Here in NY a slab means it's a permanent structure, among many other things property tax goes way up
I'm hoping to avoid a slab on this one. No slab equates to more dollars saved for something that's largely unnecessary for this project.
We did a substantial remodel on our W. Seattle home two summers ago. 'Didn't change the square footage, but it did involve some structural changes. Our permit went under the "Field Inspection" guidelines because it was within certain parameters. I assume you'll be doing a walk-in permit at the DCLU offices downtown.
I found the people in the office and field inspector to be quite reasonable. My feeling is that they can suss out pretty well who is trying to get away with shoddy BS, and who's trying to do things right. As long as you're on the proper side of that equation, they have enough to do without making your life unnecessarily difficult.
I found the people in the office and field inspector to be quite reasonable. My feeling is that they can suss out pretty well who is trying to get away with shoddy BS, and who's trying to do things right. As long as you're on the proper side of that equation, they have enough to do without making your life unnecessarily difficult.
I was planning on doing the permit labor myself on my last house (see the first couple posts of this thread), but since we're knee deep in other projects I've opted to let Tuff Shed do it for me. The guy I've been working with, Theo, deals with permitting in a lot of regional cities and really knows his stuff. If it can be done, I'm confident that he'll be capable of pushing it through.

- Jun 29, 2006
- 5,148
- 3,217
- Disclosures
- President, CEO, CFO, CIO, Chief Engineer, Technician, Janitor - Reiner Amplification
I just got a very similar shed (14"x24") built by the Amish folk up the road in PA. They were able to deliver it on a truck but I think this is the max size before they have to build on site. Around here, I think it's over 400 ft2 that requires a permit. Anyway, it's a really nice space, you're gonna dig it! Half of mine is serving as a wood shop.
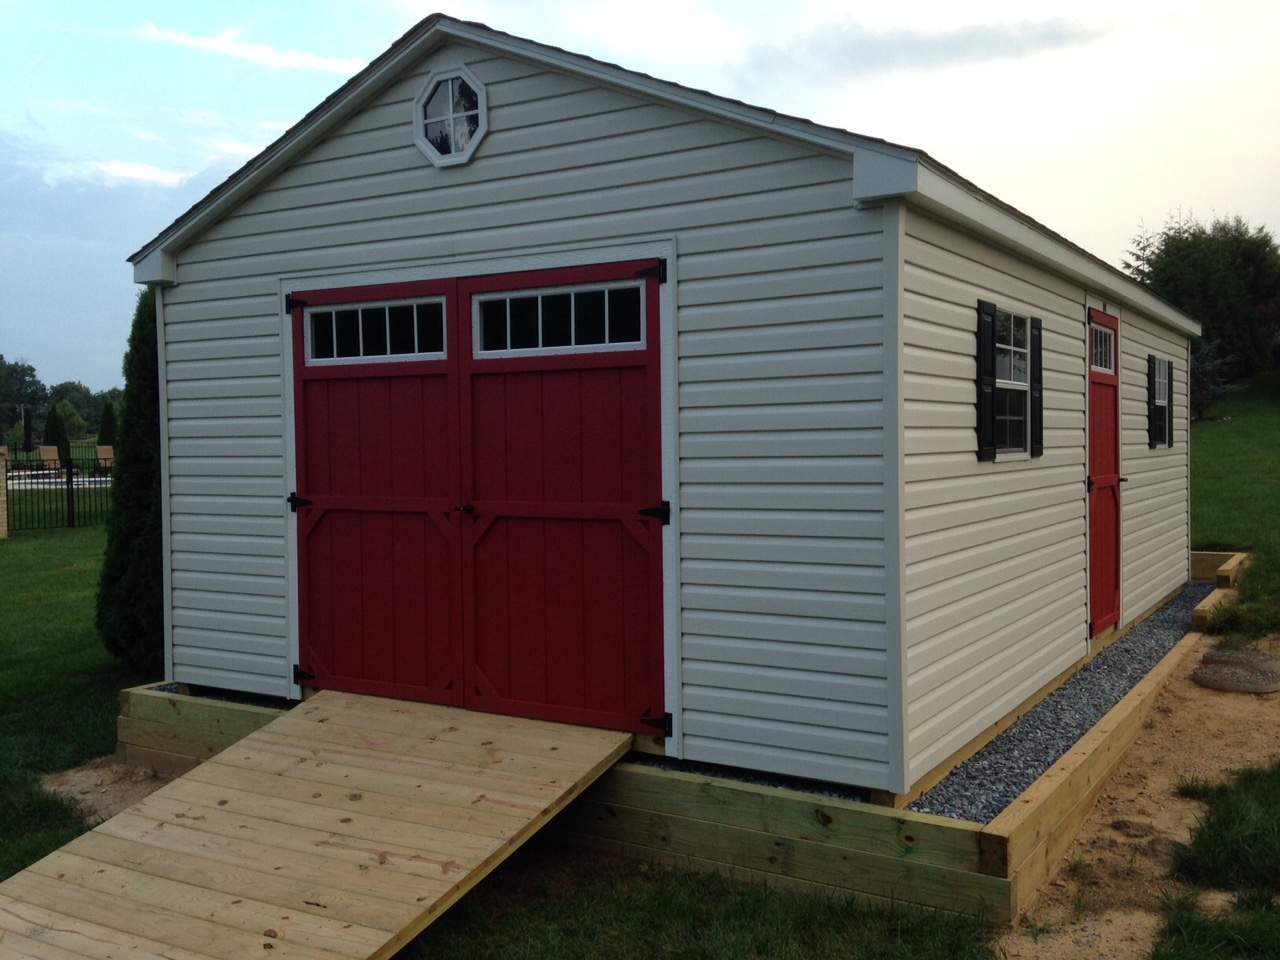
That looks nice.
Amish drive trucks now? I would have thought that would go against their technological stance. Maybe I've misunderstood how that actually works.
Amish drive trucks now? I would have thought that would go against their technological stance. Maybe I've misunderstood how that actually works.

This is such a cool project! Loving all the photos - definitely keep up with documenting the progress.
I'll definitely be doing that. I've been working on an updated Sketchup model that shows more of the construction guts, along with a very significant change to the soft dividing wall.
- Jun 29, 2006
- 5,148
- 3,217
- Disclosures
- President, CEO, CFO, CIO, Chief Engineer, Technician, Janitor - Reiner Amplification
That looks nice.
Amish drive trucks now? I would have thought that would go against their technological stance. Maybe I've misunderstood how that actually works.
Yeah, apparently they can use all the modern tools and equipment for business, they just can't for personal purposes.
Wow, that's an odd dividing line, but if it works for them financially and spiritually, who am I to argue?

In South Missouri the Mennonites can "use" modern equipment but they cannot "own" the modern equipment. Anything they build should last forever.
The new studio? 8 miles south of the troll, then another 3 miles west and south.


