
Enjoy the benefits of a premium membership!
Upgrade Account
-
TalkBass has been independent since 1998. Add your voice.
Create a free account to reply to discussions, view embedded media, and browse with fewer display ads.
Join free Log in
Want zero display ads or expanded classifieds tools? Compare plans.
You are using an out of date browser. It may not display this or other websites correctly.
You should upgrade or use an alternative browser.
You should upgrade or use an alternative browser.
My New Studio Build (perhaps overly detailed)
- Thread starter silky smoove
- Start date
More options
Who Replied?
Quick update: I'm working with my surveyor to get on the schedule. I need two construction stakes put in the ground on the property line to serve as the base for construction of the block wall. The stakes will be placed 5' outside of the face of the block walls that sit on the property line. If those can get done soon I'll have the block wall materials delivered and we'll actually see some forward progress after months of stagnation.

Another quick update: I have my surveyor coming out on Tuesday (1/19) to put construction stakes in the ground. That will allow me to begin construction of the block wall that will create a level building pad for the incoming structure. My concrete supplier will be delivering all of the blocks and the first portion of the required crushed rock on Friday (1/22). That means I'll actually be building something on the weekend of the 23rd!
I'm expecting the block wall construction to take all of the 23rd/24th weekend. I'll be cutting a trench, dropping in crushed rock, compacting it, and leveling it (lather rinse repeat). Once that's complete I can install the base course of blocks. The ground slopes away so there are two "steps" that occur in the base course. Once all of that is level it's just a matter of stacking blocks in a precise order. I have everything planned out using Abbotsford PisaLite blocks (LaJolla color field blocks with Charcoal color cap stones) such that I only have to make a single cut to one cap stone. As the blocks stack higher and higher (2.64' on the north side tapering to 0' on the south side) I'll be pushing more fill dirt and crushed rock into the inside of the structure. I won't have enough on-site to do it all in one shot. The second delivery of crushed rock is scheduled for Friday (1/29). With the hard part over, all this will require is moving dirt from one pile and putting it into the inside of the structure. A few courses with the compactor and everything will be ready for the building. It will be VERY hard work, but nothing technical. I built a similar wall at my last house, albeit a smaller one, so I'm familiar with the process.
I have the building delivery scheduled for mid-February or early-March to allow myself time for any unseen complications that crop up. After such an insane delay, it feels good to see some forward progress on this.
I'm expecting the block wall construction to take all of the 23rd/24th weekend. I'll be cutting a trench, dropping in crushed rock, compacting it, and leveling it (lather rinse repeat). Once that's complete I can install the base course of blocks. The ground slopes away so there are two "steps" that occur in the base course. Once all of that is level it's just a matter of stacking blocks in a precise order. I have everything planned out using Abbotsford PisaLite blocks (LaJolla color field blocks with Charcoal color cap stones) such that I only have to make a single cut to one cap stone. As the blocks stack higher and higher (2.64' on the north side tapering to 0' on the south side) I'll be pushing more fill dirt and crushed rock into the inside of the structure. I won't have enough on-site to do it all in one shot. The second delivery of crushed rock is scheduled for Friday (1/29). With the hard part over, all this will require is moving dirt from one pile and putting it into the inside of the structure. A few courses with the compactor and everything will be ready for the building. It will be VERY hard work, but nothing technical. I built a similar wall at my last house, albeit a smaller one, so I'm familiar with the process.
I have the building delivery scheduled for mid-February or early-March to allow myself time for any unseen complications that crop up. After such an insane delay, it feels good to see some forward progress on this.
Surveyor came out this morning and put construction stakes in the ground. I need to run some string and make some reference measurements/marks, but we're ready for blocks and trench digging! Blocks show up on Friday. Things are looking good.
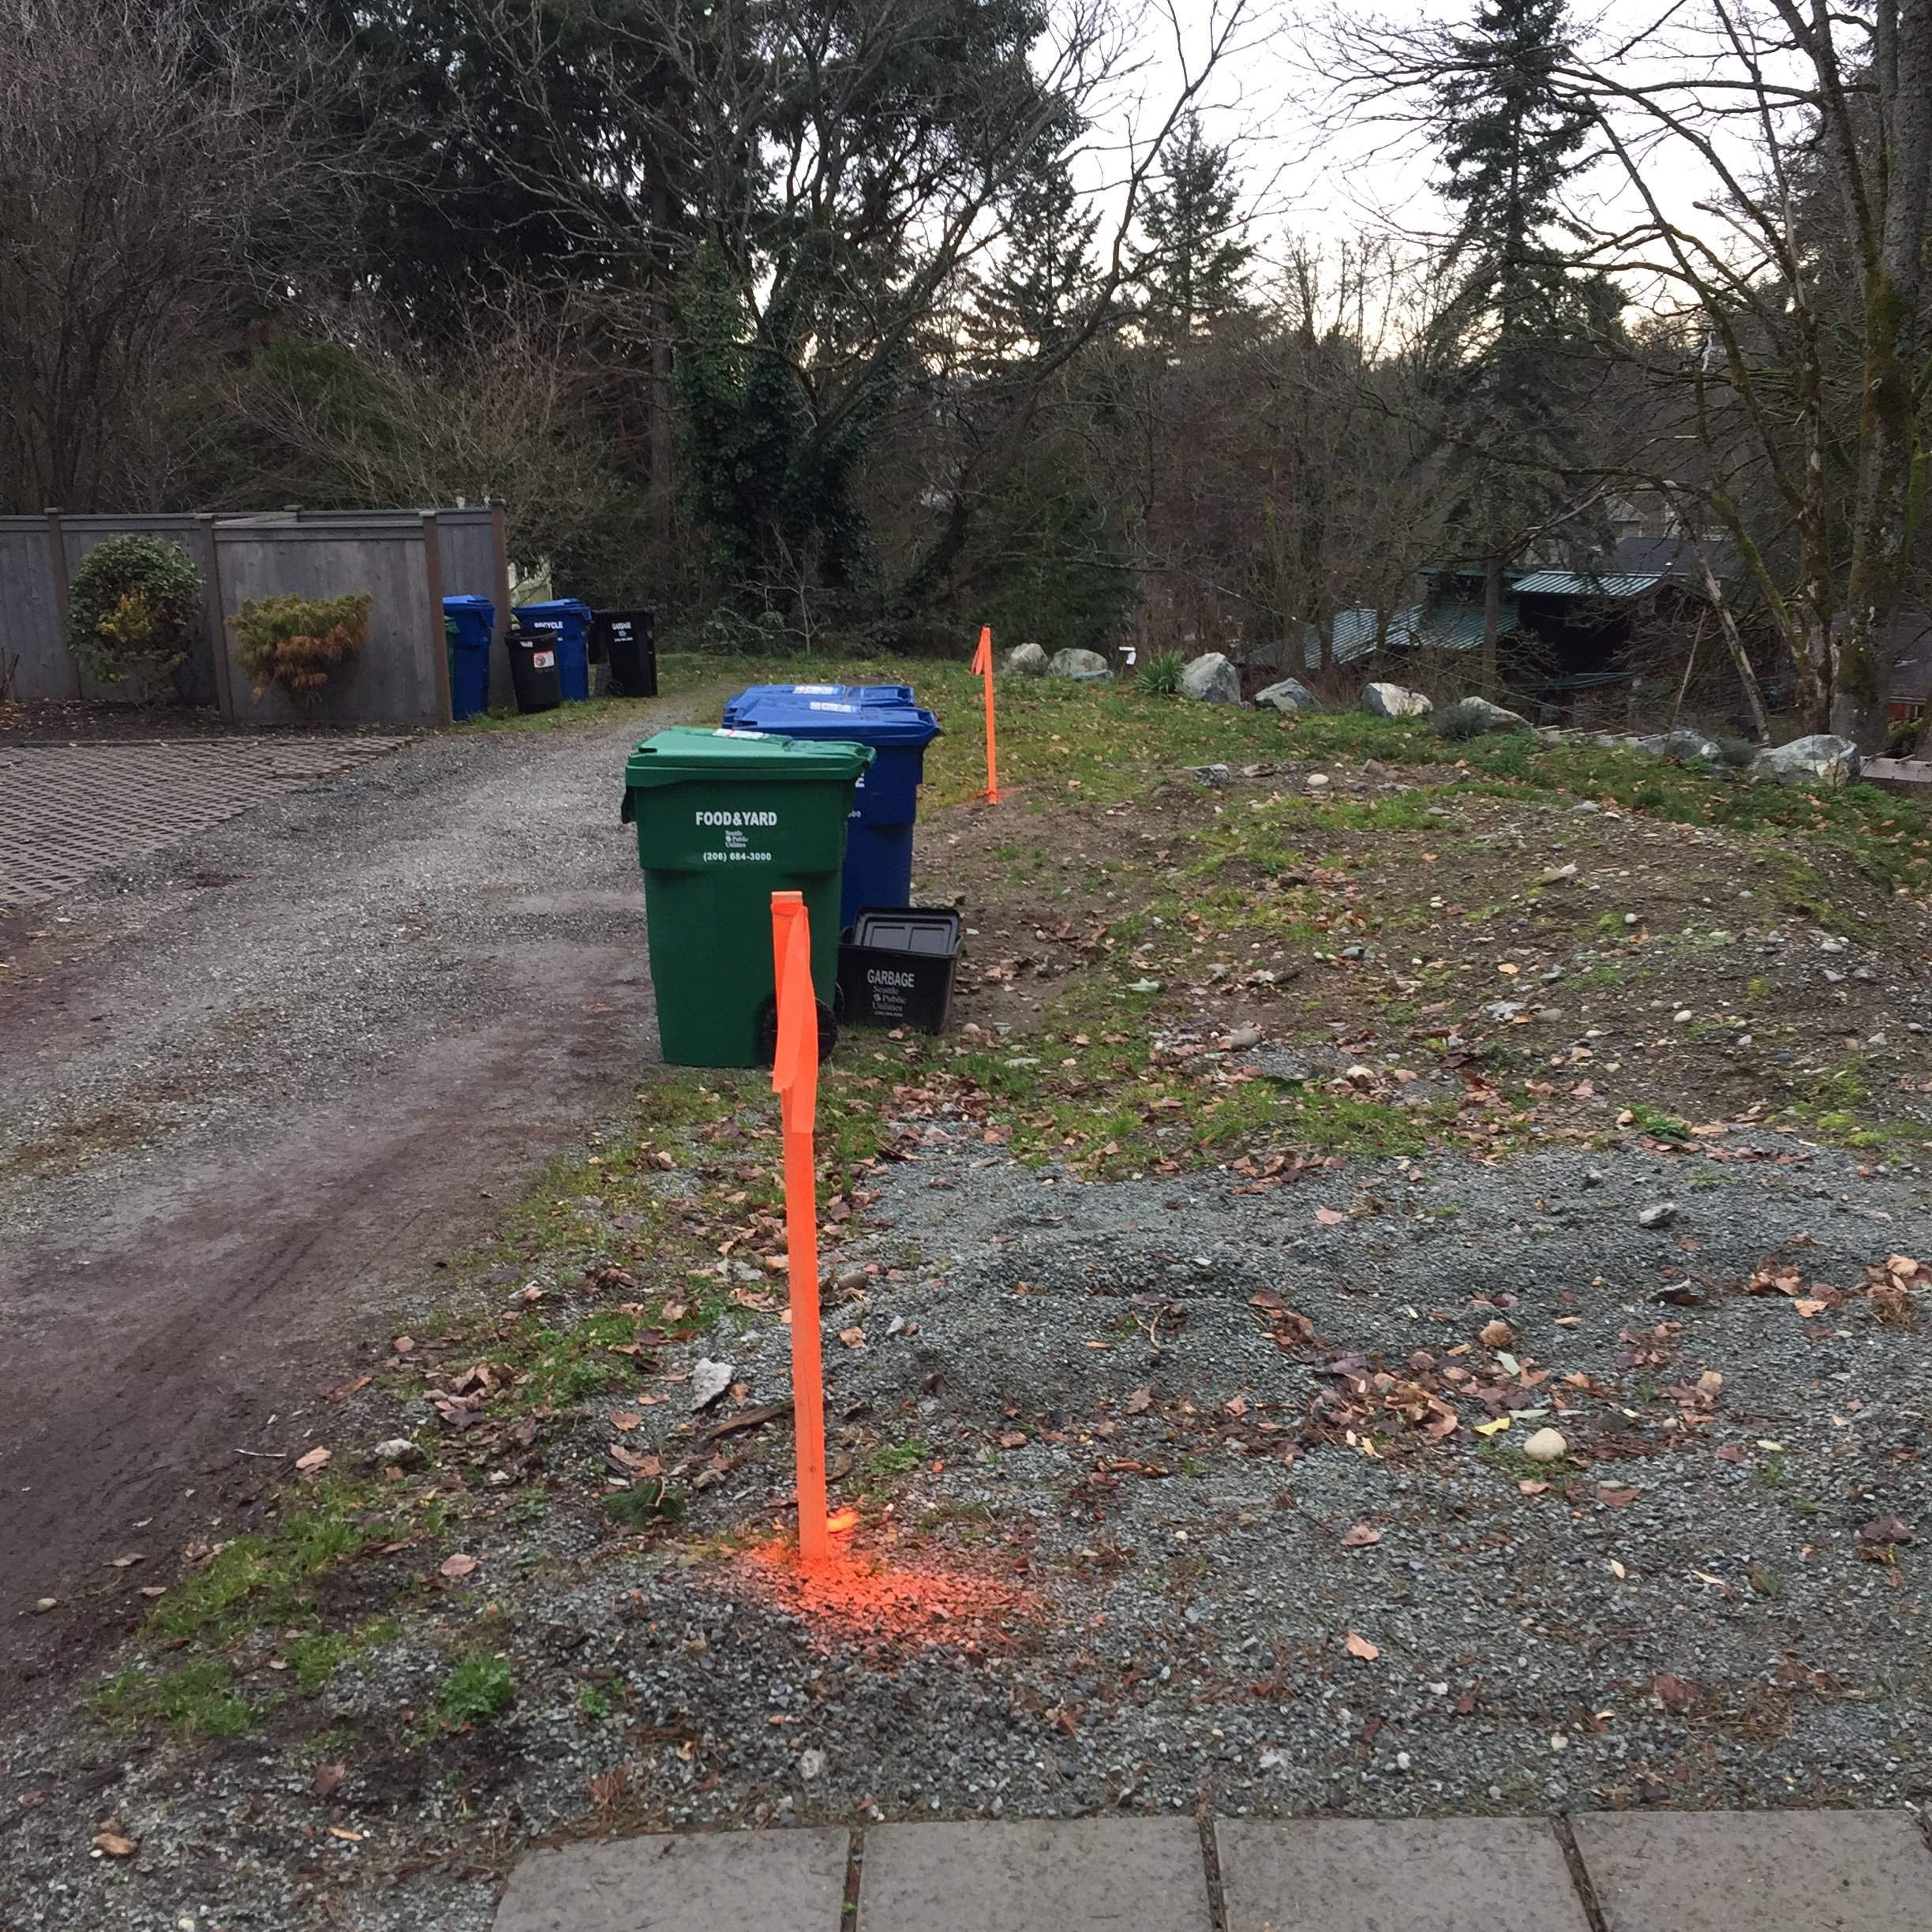

We've encountered yet another delay. This time it's not a result of aimless bureaucracy, but rather it's Mother Nature deciding that I shouldn't have a studio! The forecast shows showers non-stop all weekend (that's Seattle in January for you). It doesn't really make sense to dig trenches for a block wall on a day when it's pouring rain. Don't get me wrong, I like digging three long bathtubs and then trying to construct block walls inside them while bailing water as much as the next guy, but I think I'm just going to wait until the following weekend and hope for the best in terms of weather.

We've encountered yet another delay. This time it's not a result of aimless bureaucracy, but rather it's Mother Nature deciding that I shouldn't have a studio! The forecast shows showers non-stop all weekend (that's Seattle in January for you). It doesn't really make sense to dig trenches for a block wall on a day when it's pouring rain. Don't get me wrong, I like digging three long bathtubs and then trying to construct block walls inside them while bailing water as much as the next guy, but I think I'm just going to wait until the following weekend and hope for the best in terms of weather.
Could be worse. If you lived on the East coast, for instance...
Very true. I have a buddy in Baltimore that posted a screenshot of Google Maps to Facebook last night. They got all of an inch of snow, but it was absolute chaos as a result. Car crashes, wrecks, full-blown pile ups... Brutal.
We're back to it! FINALLY!!!!
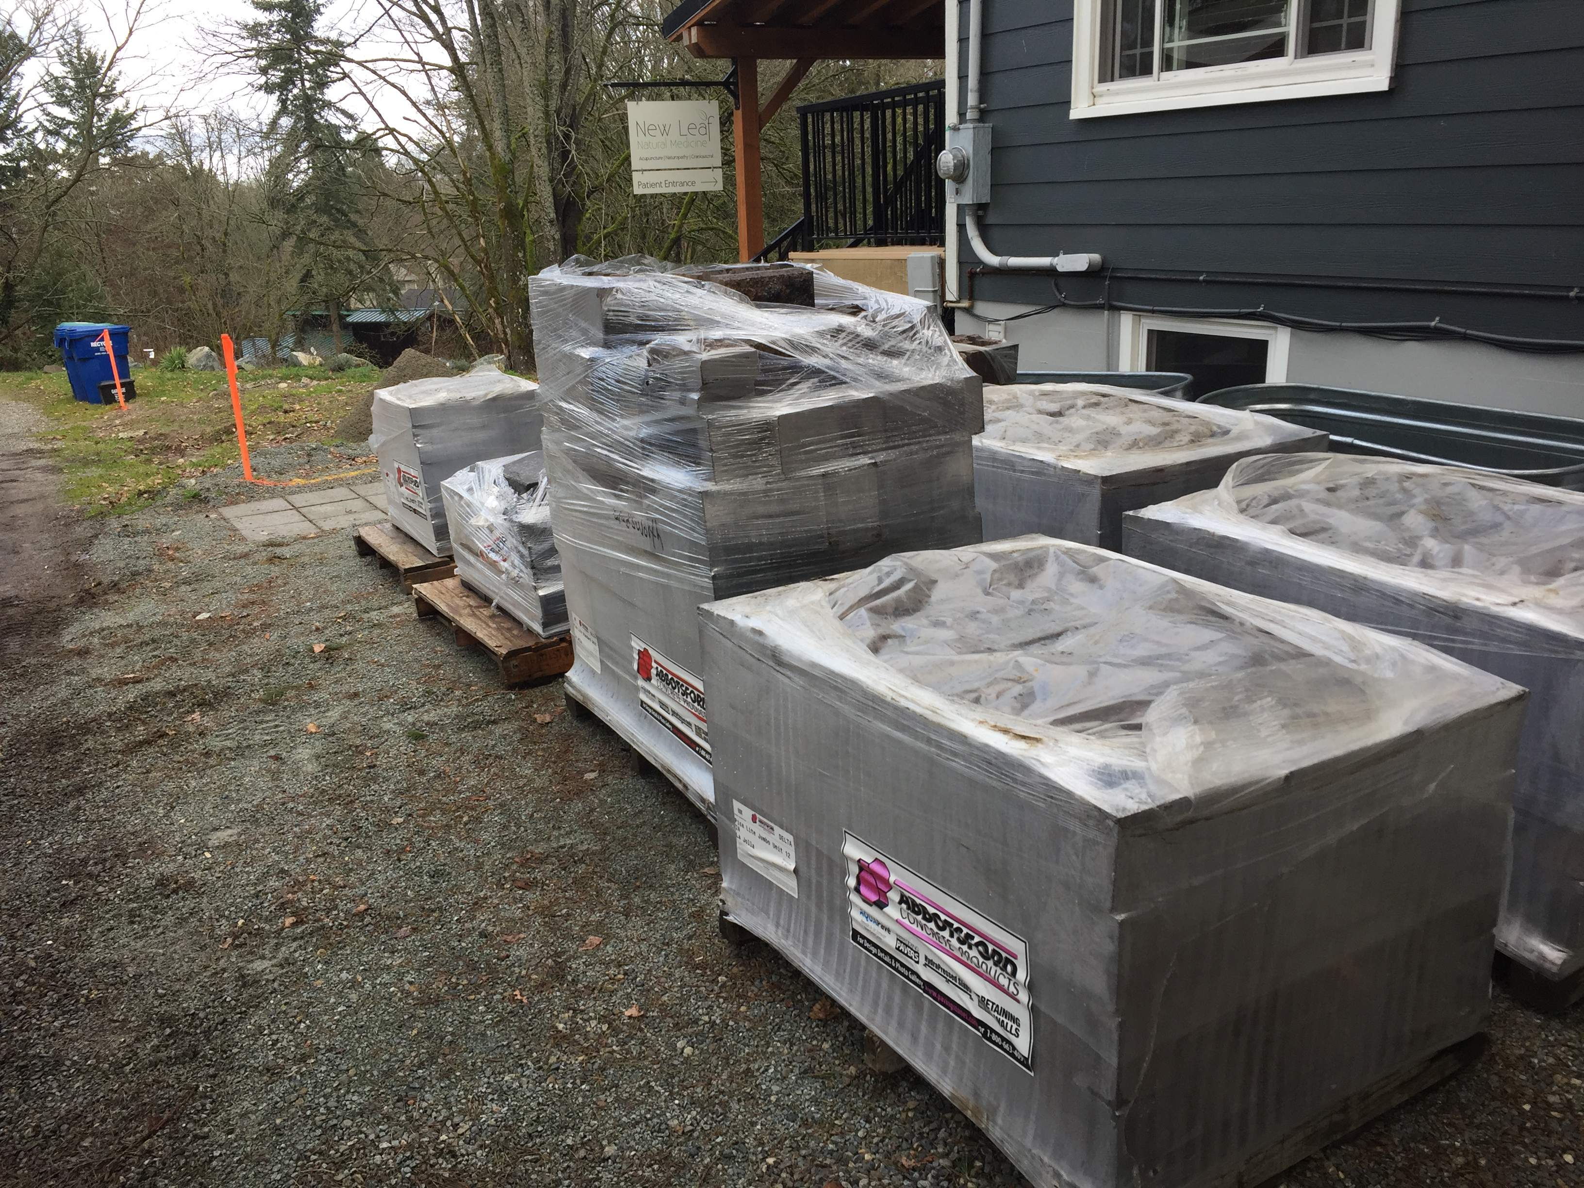
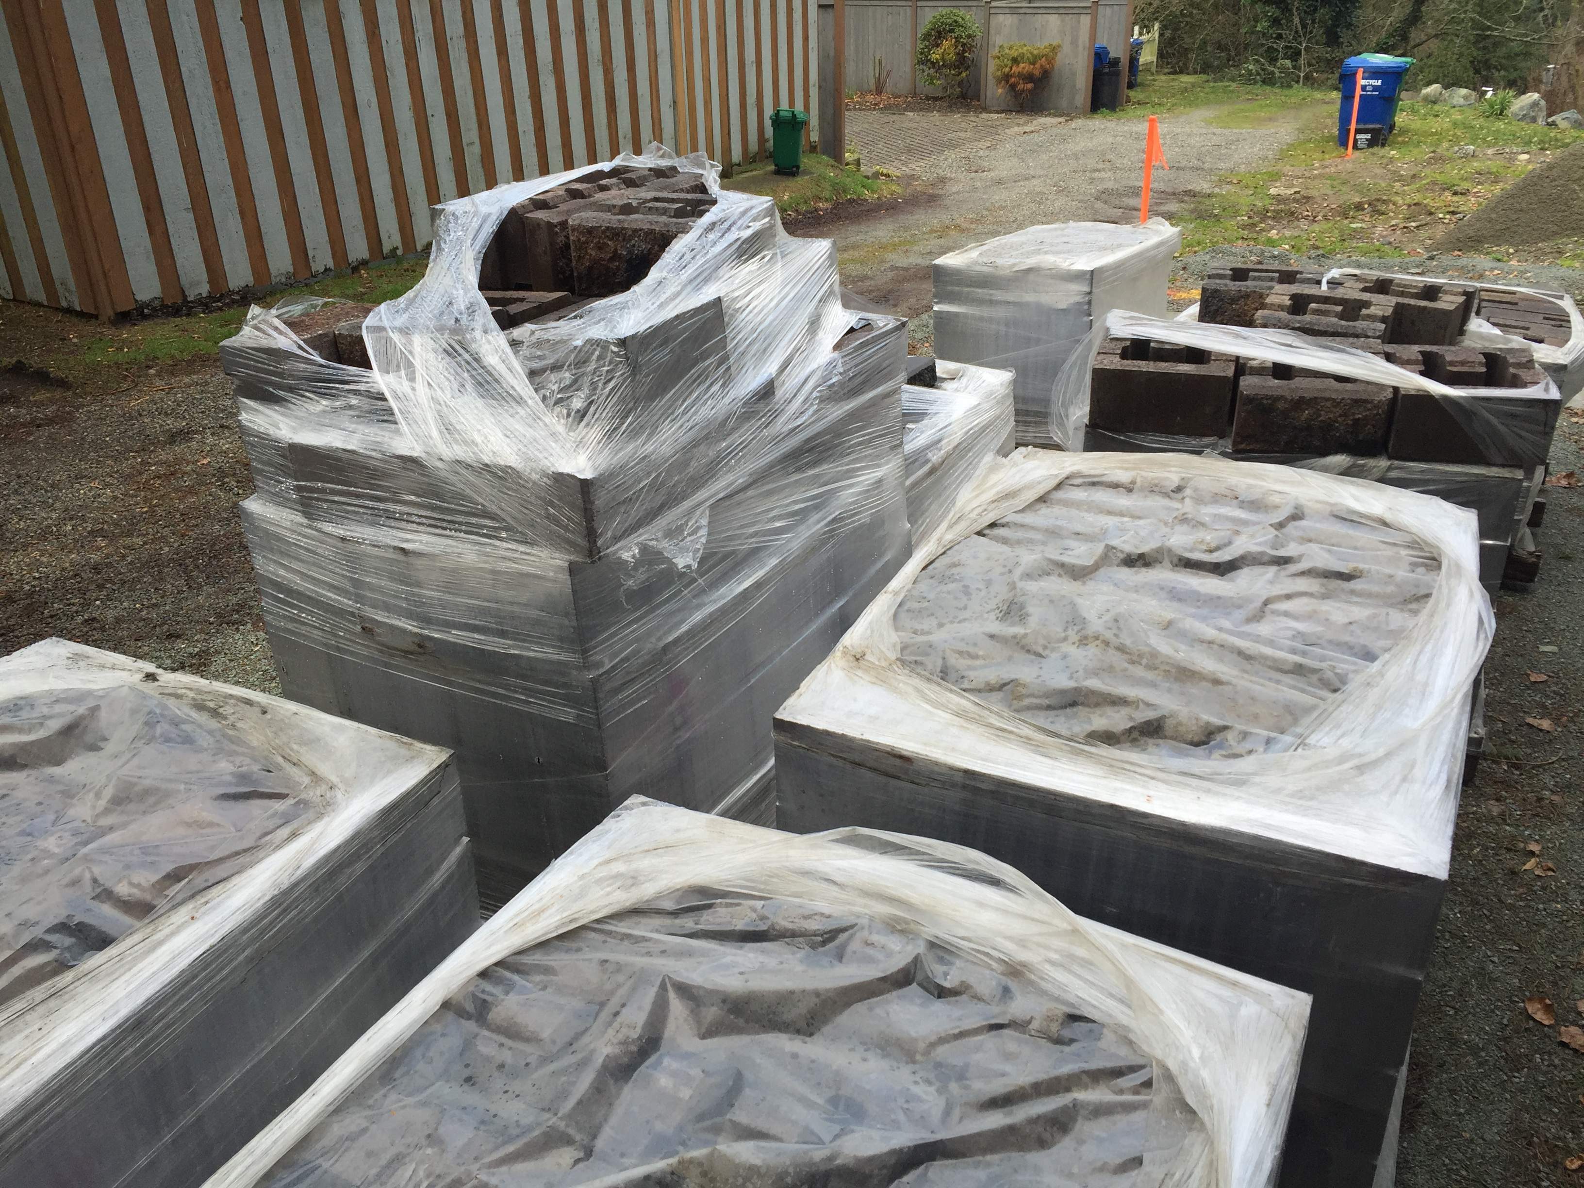
Just moments ago all of the materials for construction of the block walls necessary to create a level building pad arrived. I'm currently battling a nasty head cold, and the weather is not being agreeable to building, but I still feel like this is a step in the right direction.
First the blocks:
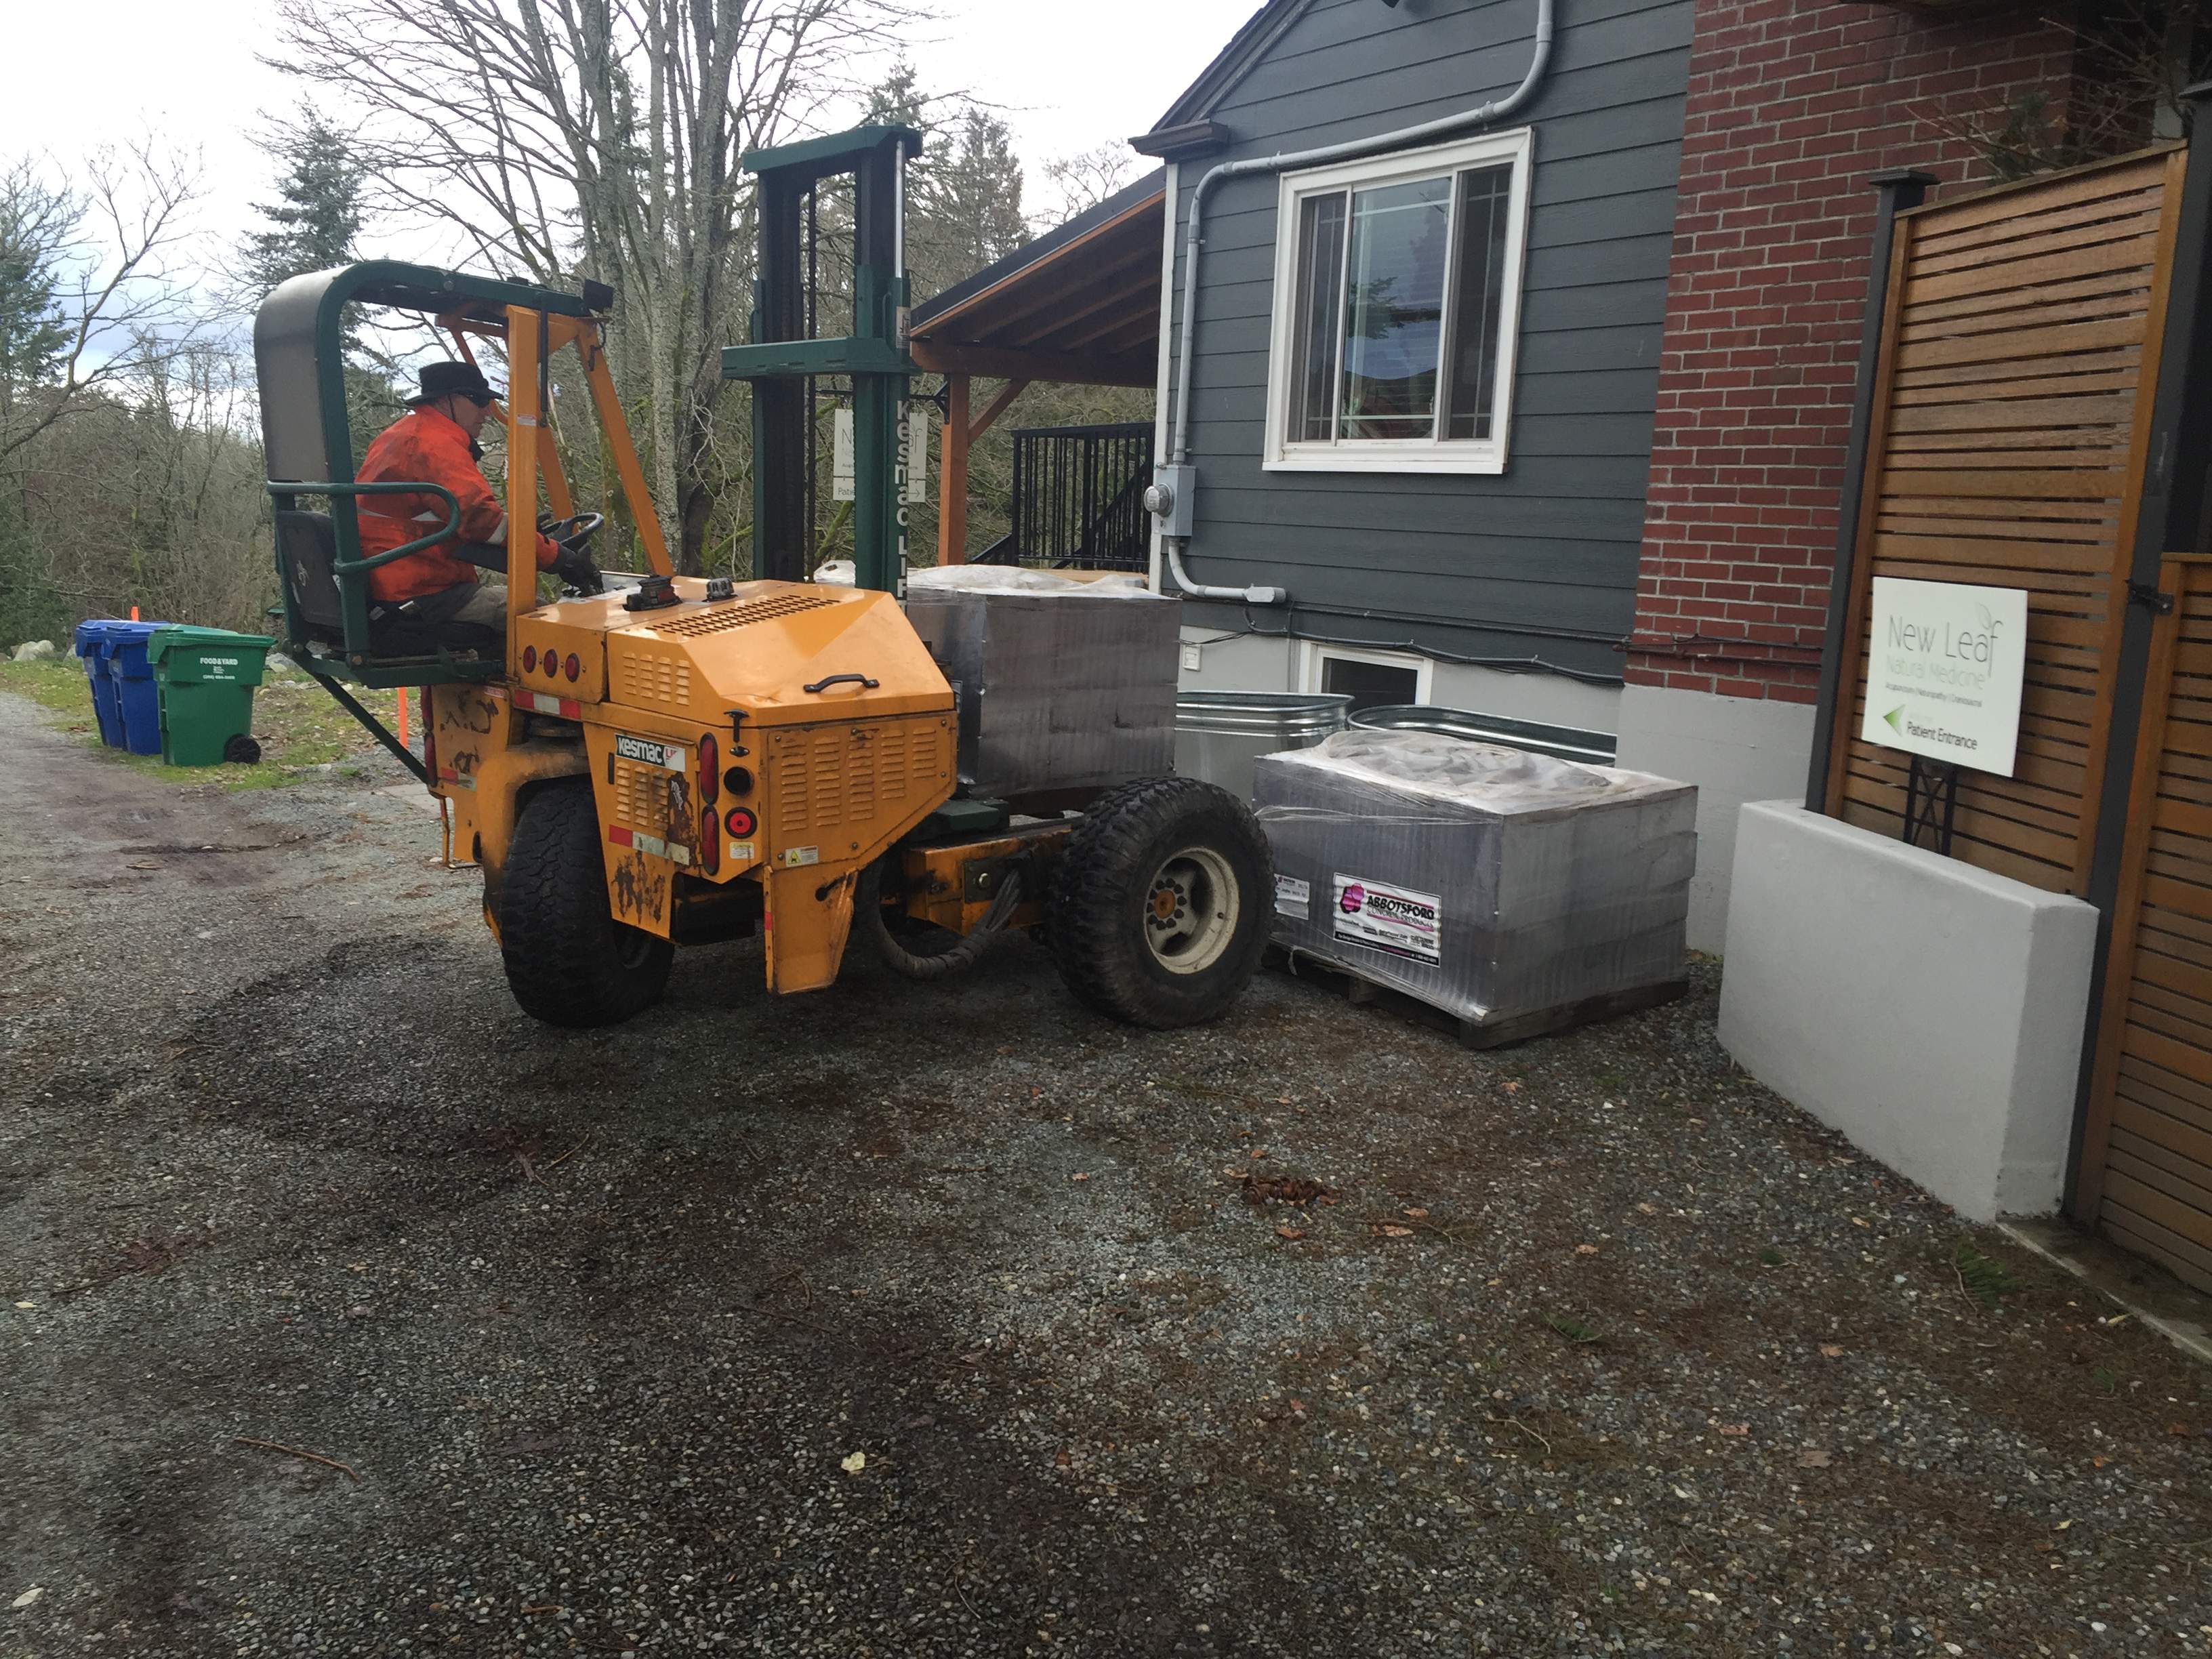
Eight pallets of concrete'y goddness:
Don't forget a yard of 1/4"-minus crushed rock to go under the base course:
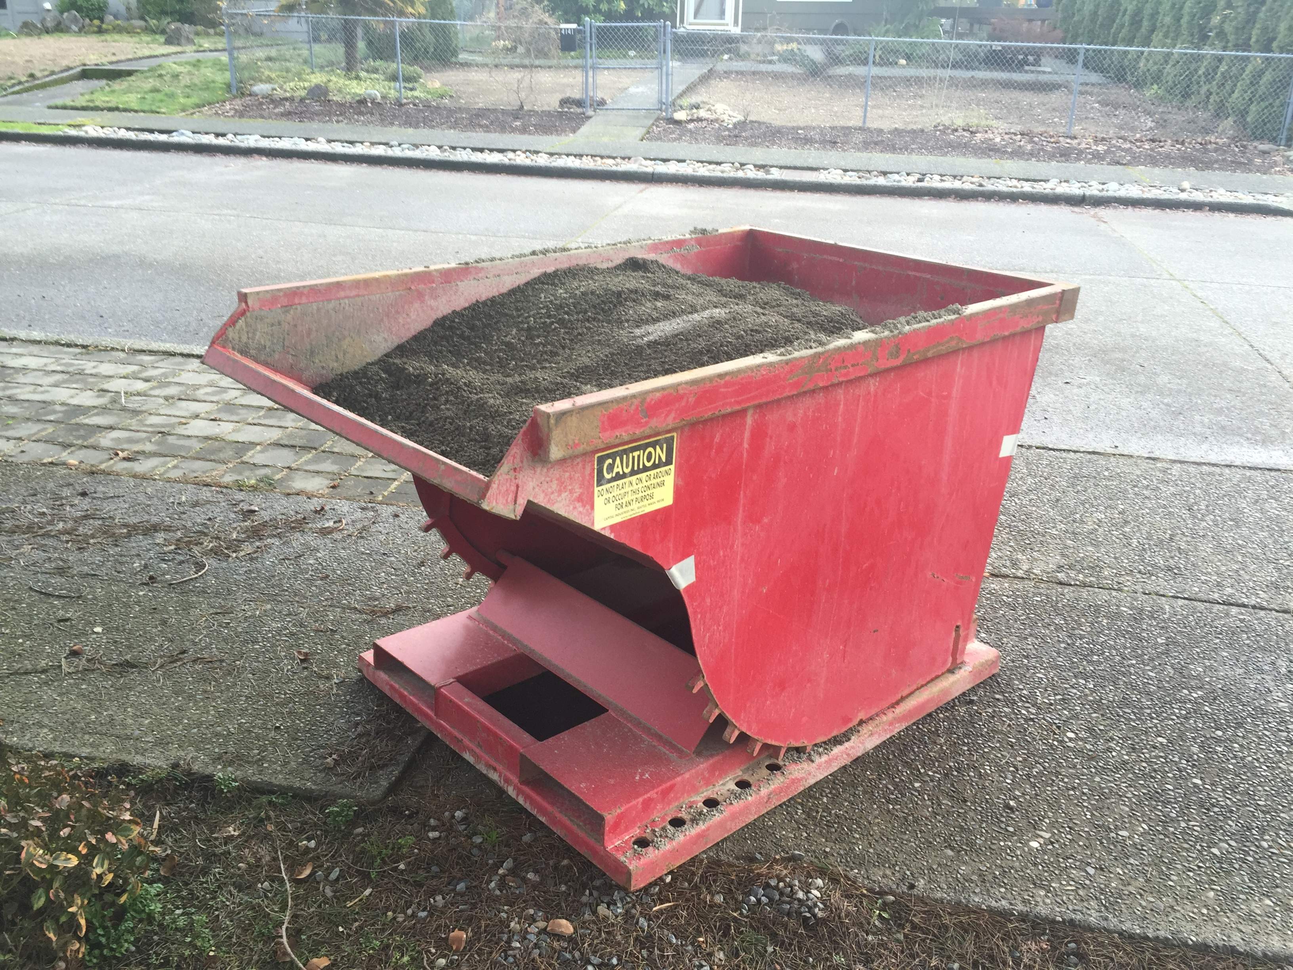
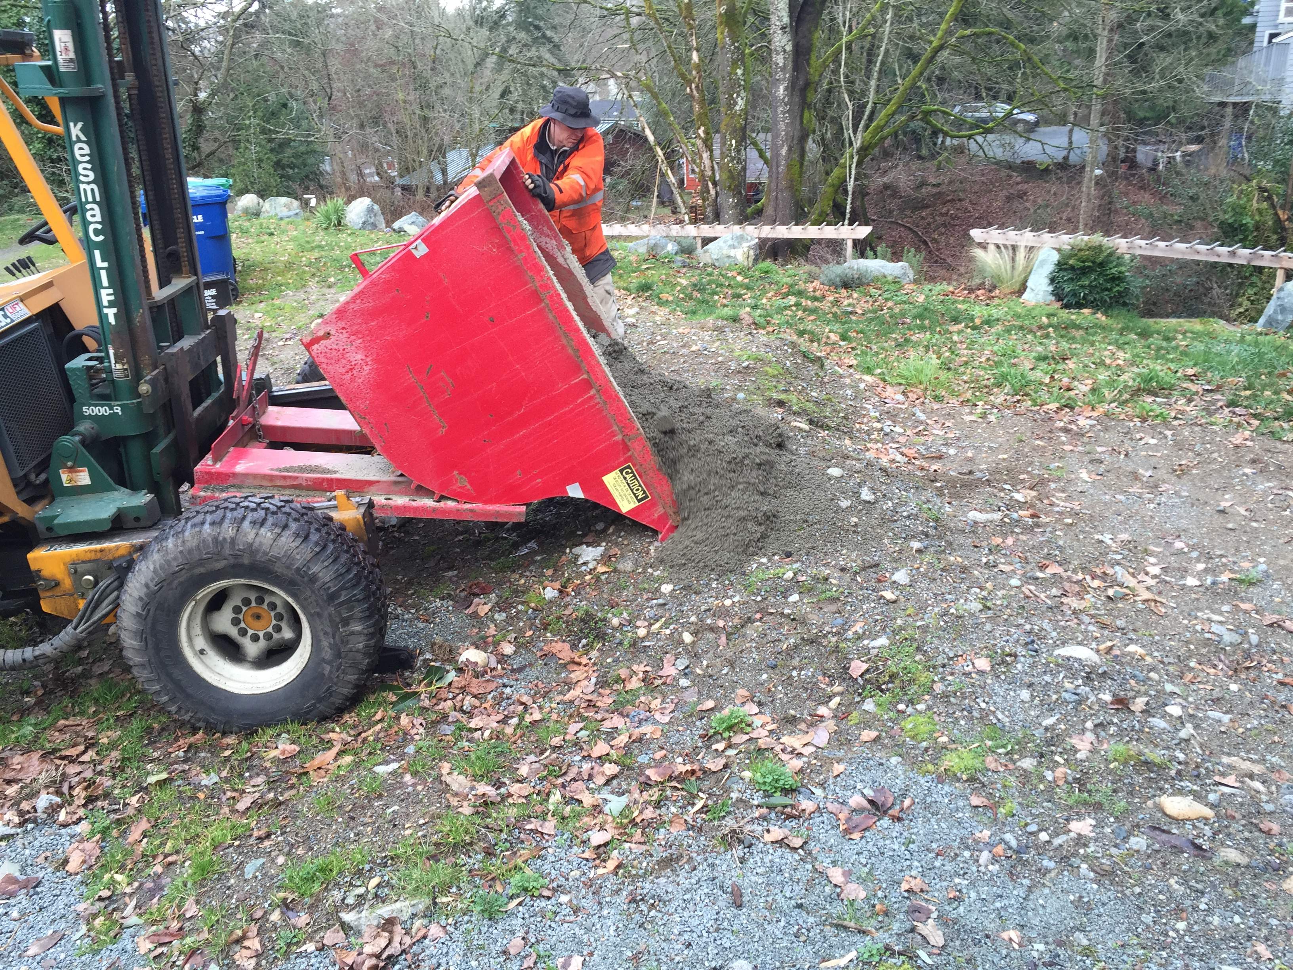
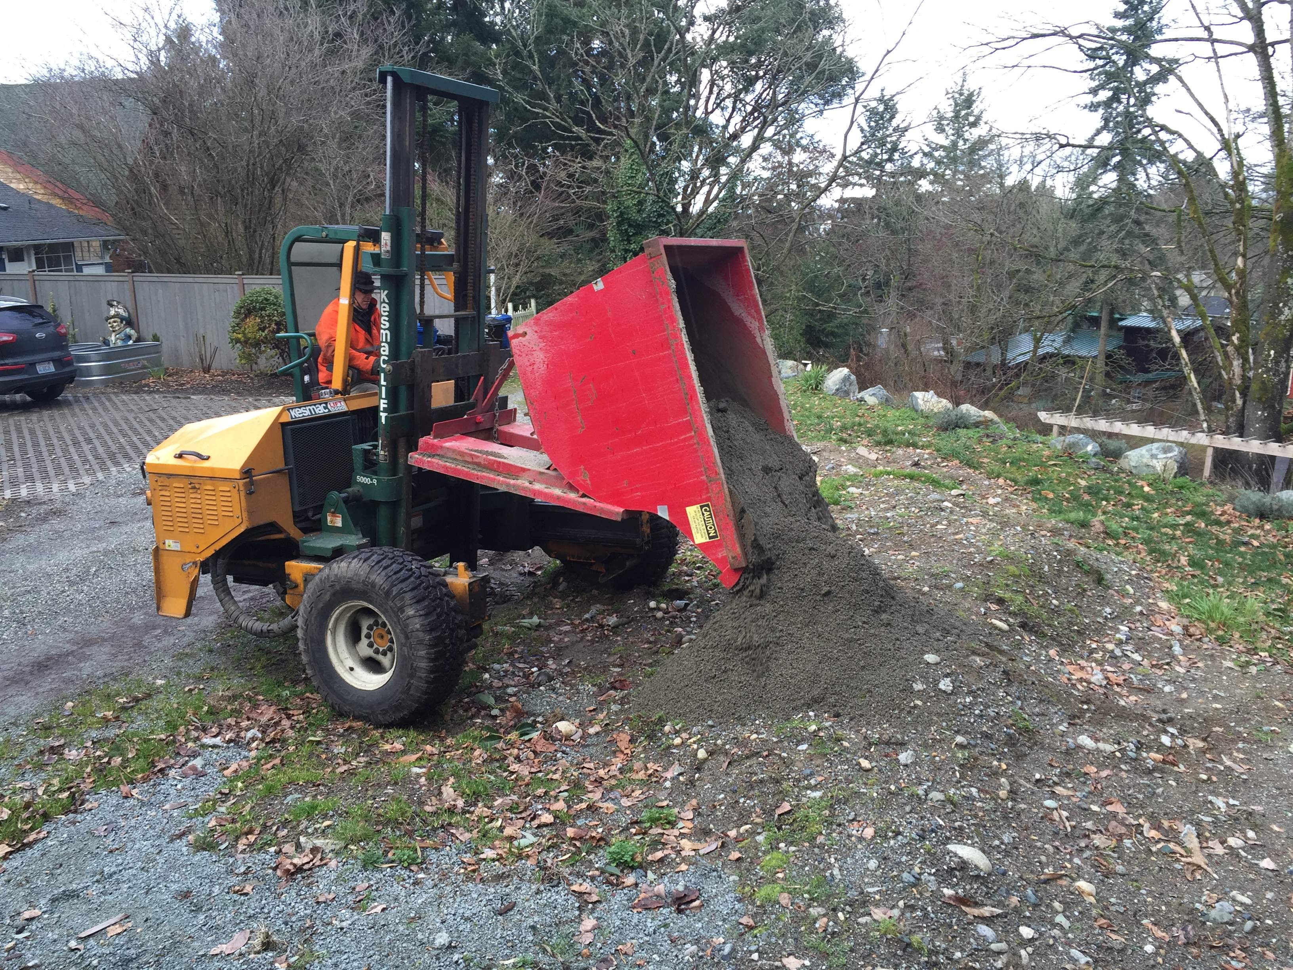
Just moments ago all of the materials for construction of the block walls necessary to create a level building pad arrived. I'm currently battling a nasty head cold, and the weather is not being agreeable to building, but I still feel like this is a step in the right direction.
First the blocks:
Eight pallets of concrete'y goddness:
Don't forget a yard of 1/4"-minus crushed rock to go under the base course:
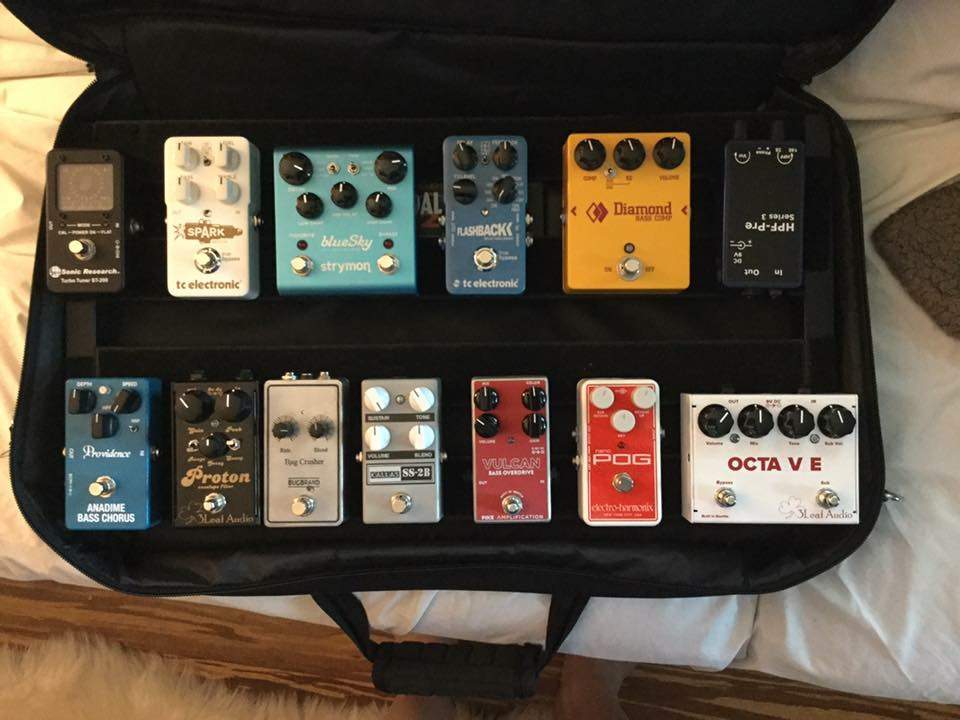
Not attempting to work today was the right call. It normally just kind of drizzles here in Seattle. It's absolutely pouring at my house at the moment. Instead of working I think I'll woodshed some drum parts I've been neglecting and continue my pedalboard rebuild, which includes having my buddy at a metal shop cut a second power access hole in the back.
Yesterday I realized that I had made an error in my planning of the block walls. I did not account for the 7-degree batter angle on the face of the blocks. In other words, each course of blocks as you move vertically steps back 19mm (roughly 3/4"). At a corner the step occurs in both directions. This complicated the planning considerably. My initial plan only required a single cut on one of the caps, but now I'm going to have to make 28 field cuts and the aforementioned single cap cut. Not the end of the world, but a definite complication. The other problem is that my block quantity estimate is now just a little light. I'm off by about 16 blocks with no room for error. Assuming I'll cut a block or two a little short and have to redo the cut with another I'll likely need about 25 more blocks to be safe. They come in three different sizes which further complicates things. Not a worry as I needed them to come back out to delivery another 4-6 yards of crushed rock and pick up all the extras and palettes.
As for the cutting; I can't find a place to rent a block saw that will do a 6" thick block. The sliding table-mounted saws I can find to rent all stop at 5". Fortunately they can make a straight cut that's 17" long and all of mine will stop at 12". What that means is that I'll have to make a full length cut, then flip the block over and cut out the remaining 1" section. Not a big deal, but it does turn my 27 field cuts into 54 (the one cap is only 3" thick and won't require a second cut).
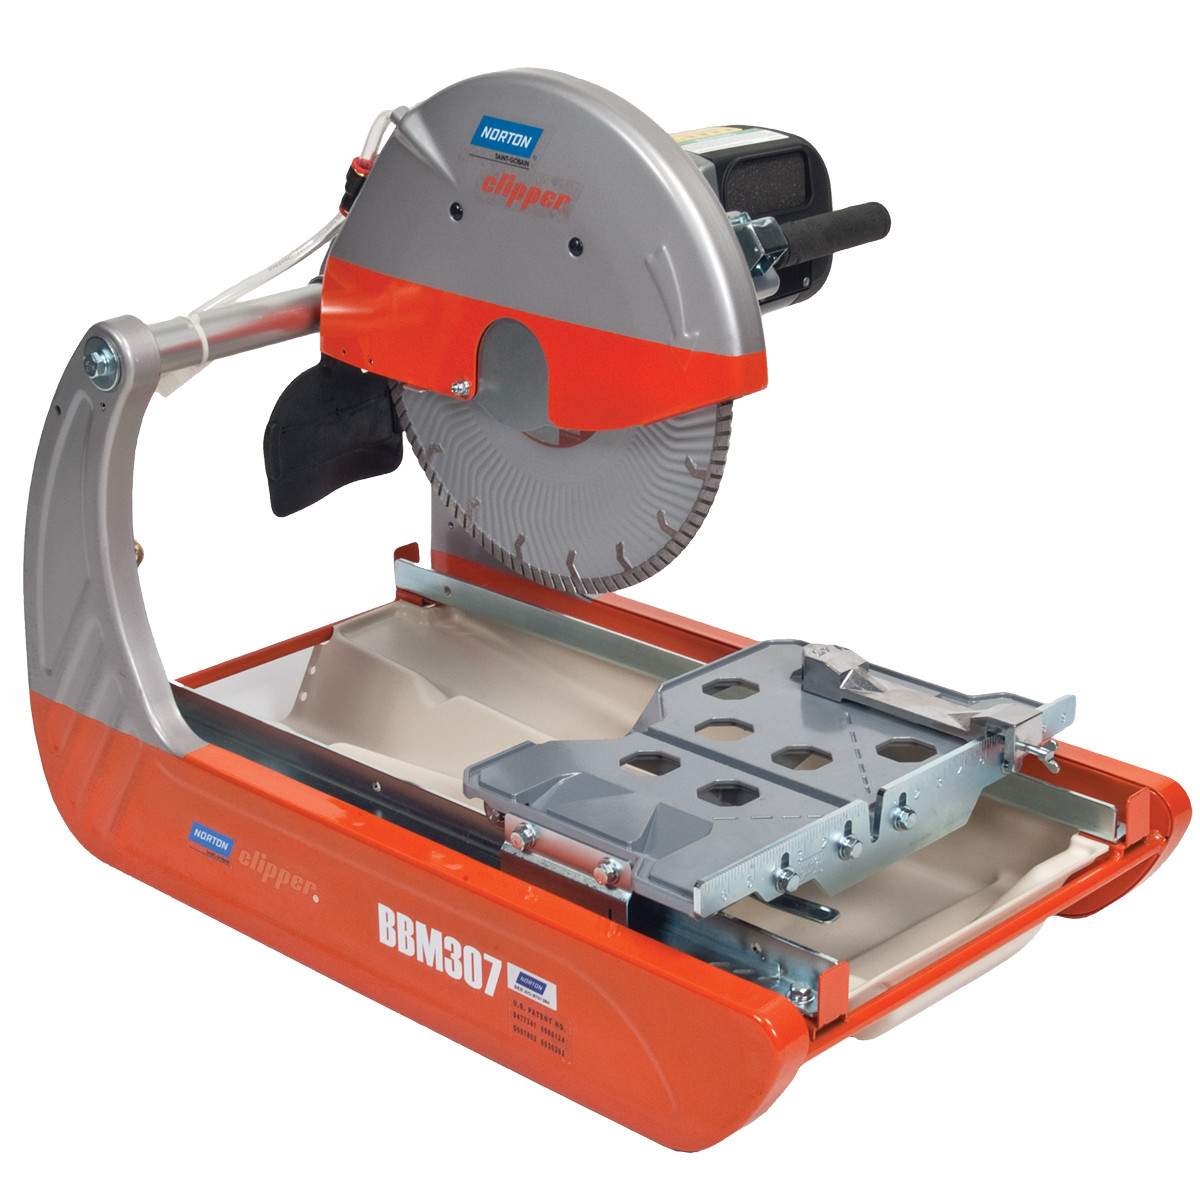
Here's the saw I'll likely be renting for the job, the trusty Norton BBM307:
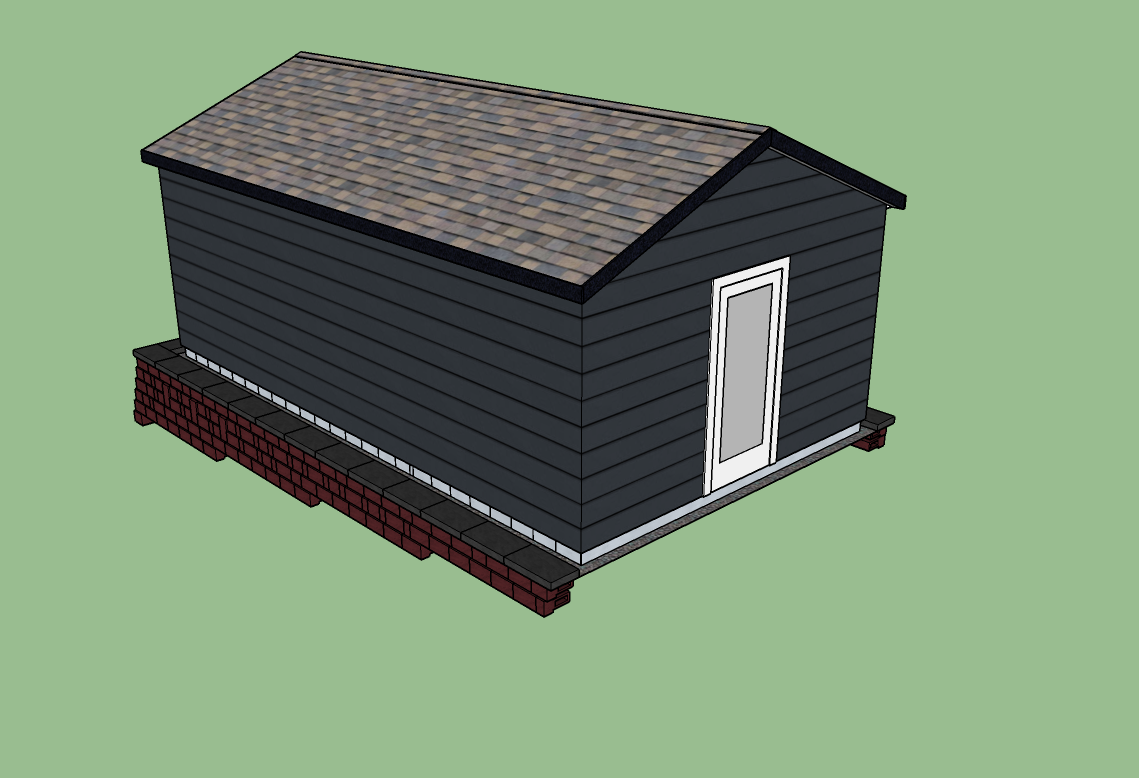
Lastly, here are a couple of renderings I did in Sketchup of the completed block wall with a mockup of the 14'x24' studio structure sitting on top of it. The center will be filled with clean fill dirt, and then the top 6" will be compacted 1/4"-minus crushed rock.
Southwest Isometric
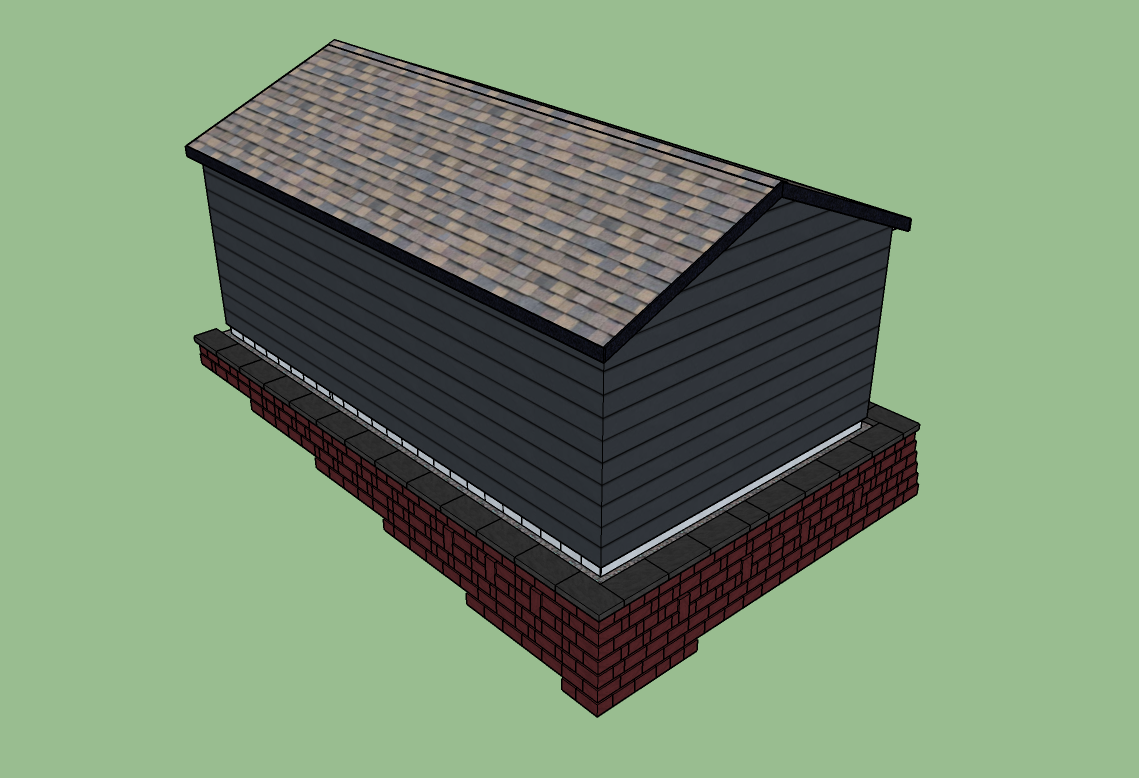
Northeast Isometric
I'll be constructing a second structure that attaches to the back of the building next year. It will be a sort of "car port" type construction (i.e. posts and trusses supporting a roof with no walls) as a cover for our cedar, infrared sauna, as well as our the hot tub and cold plunge we'll be picking up. I'll be doing the ground cover with concrete pavers and fencing in two of the three exposed sides to match the fence around the front of my house. I'll also be adding some privacy screening that can roll down the fence for when we're using it. Can't have the neighbors bumming our soak! Lastly a row of arborvitae plants will continue down the alley to complete the process of closing off our property to the alley and the adjacent properties. Projects as a home owner simply never end.
As for the cutting; I can't find a place to rent a block saw that will do a 6" thick block. The sliding table-mounted saws I can find to rent all stop at 5". Fortunately they can make a straight cut that's 17" long and all of mine will stop at 12". What that means is that I'll have to make a full length cut, then flip the block over and cut out the remaining 1" section. Not a big deal, but it does turn my 27 field cuts into 54 (the one cap is only 3" thick and won't require a second cut).
Here's the saw I'll likely be renting for the job, the trusty Norton BBM307:
Lastly, here are a couple of renderings I did in Sketchup of the completed block wall with a mockup of the 14'x24' studio structure sitting on top of it. The center will be filled with clean fill dirt, and then the top 6" will be compacted 1/4"-minus crushed rock.
Southwest Isometric
Northeast Isometric
I'll be constructing a second structure that attaches to the back of the building next year. It will be a sort of "car port" type construction (i.e. posts and trusses supporting a roof with no walls) as a cover for our cedar, infrared sauna, as well as our the hot tub and cold plunge we'll be picking up. I'll be doing the ground cover with concrete pavers and fencing in two of the three exposed sides to match the fence around the front of my house. I'll also be adding some privacy screening that can roll down the fence for when we're using it. Can't have the neighbors bumming our soak! Lastly a row of arborvitae plants will continue down the alley to complete the process of closing off our property to the alley and the adjacent properties. Projects as a home owner simply never end.

Moving along is a relative term. The weather is crippling any attempts to start digging.
I need 2-3 days of clear weather to get the job done, and as you can see, it's not looking good anytime soon.
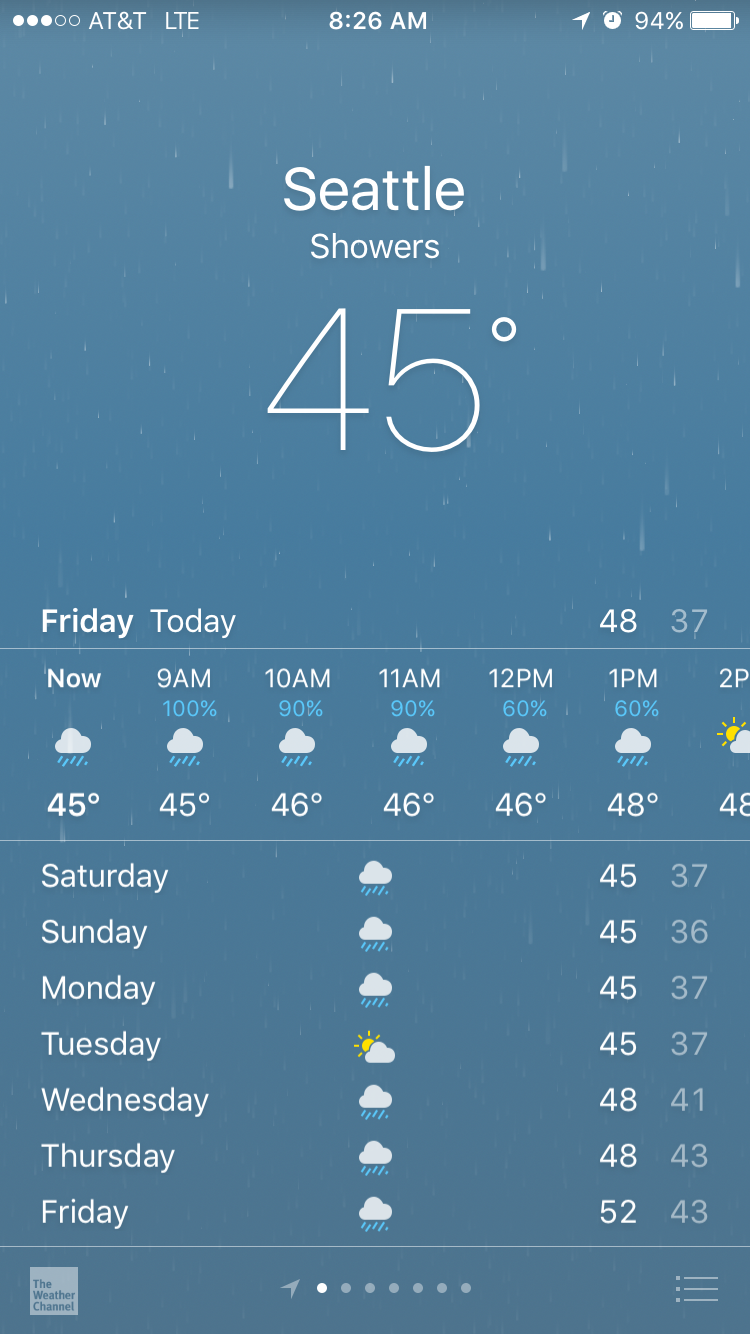
I need 2-3 days of clear weather to get the job done, and as you can see, it's not looking good anytime soon.

That weather is a bummer, but you never know when it could change. You could do like an archaeological dig and just put a massive tent over the whole thing.
Both my wife and one of our surveyors here at work suggested the same thing 
Regardless of the weather, this weekend I'm going to go out and delineate the excavation boundaries. I'll use a lawn saw and possible a mattock to cut a clean line at the outermost point of excavation (i.e. about an inch beyond the face of the lowest course of blocks). I want everything ready to rock as soon as there's a break in the weather.


We're back to it! FINALLY!!!!
Just moments ago all of the materials for construction of the block walls necessary to create a level building pad arrived. I'm currently battling a nasty head cold, and the weather is not being agreeable to building, but I still feel like this is a step in the right direction.
I don't think any of us have ever been so excited by pictures of gravel being dumped!
Last edited:


