

Enjoy the benefits of a premium membership!
Upgrade Account
-
TalkBass has been independent since 1998. Add your voice.
Create a free account to reply to discussions, view embedded media, and browse with fewer display ads.
Join free Log in
Want zero display ads or expanded classifieds tools? Compare plans.
You are using an out of date browser. It may not display this or other websites correctly.
You should upgrade or use an alternative browser.
You should upgrade or use an alternative browser.
My New Studio Build (perhaps overly detailed)
- Thread starter silky smoove
- Start date
More options
Who Replied?
Site Construction Day One:
Surprise surprise surprise! I actually did some work on my project this weekend that didn't involve demolition or battling with a permitting agency. Real boots on the ground, shovel in-hand type of work.
OMG! I totes like did some work 'n stuff on like my thingee last weekend.
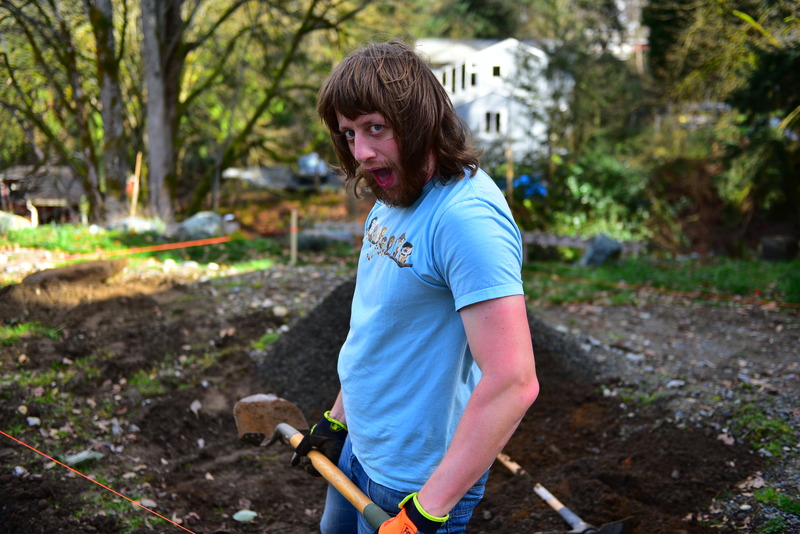
 Last weekend I was only planning on delineating the excavation portion of my project area, but the sun was shining, the temperature was up (relatively speaking of course) and I couldn't resist the urge to dive into some work. My wife was also looking for an excuse to use her fancy new Nikon camera. Initially I had planned on using a trench-digger (Ditch Witch as some call it), but could only find ones that cut 3-4" wide trenches. My next thought was a mini excavator with an 8-10" wide bucket. That seemed like overkill. I finally came to the realization that the profile of this wall is built in six foot long steps. I decided that was a reasonable length to do by hand. So with mattock and shovel at the ready I dove into it.
I'm embarrassed by how excited I was to play in the dirt.
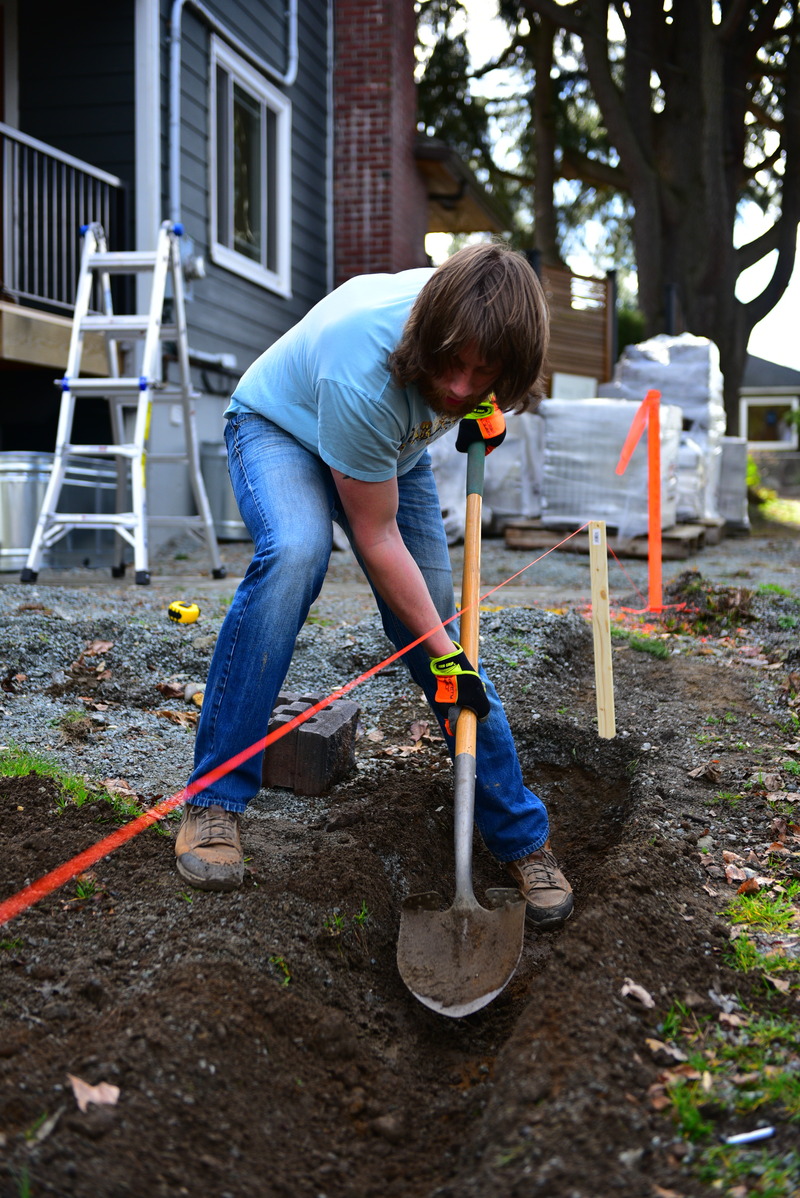
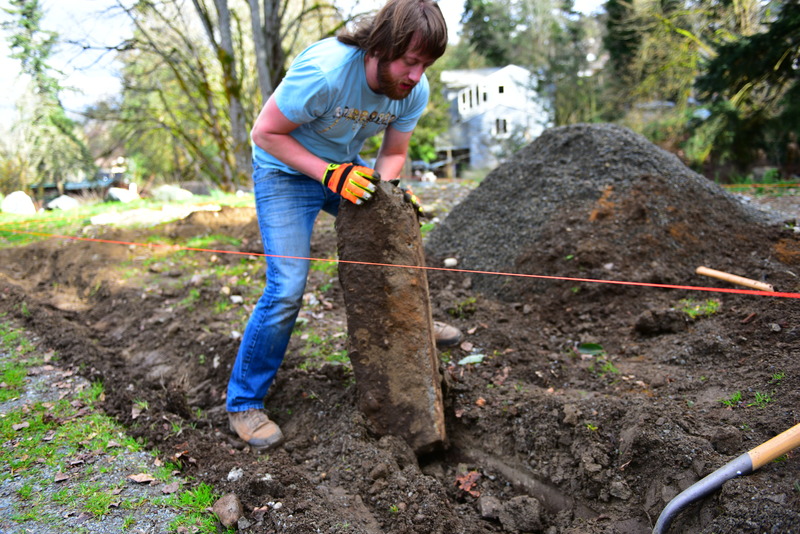
Almost straight away I was surprised by a piece of the old foundation that I missed after the demo that happened a few months ago. This thing was an absolute beast. Well north of 100lbs and only movable by rolling it from one end of the work zone to the other. I'm going to bury it on the high side of the wall and hopefully forget it exists.
My lower back still remembers this experience all too well.
The trick to getting all of this right is that the bottom course of blocks has to meet four criteria:
1. It MUST be on well compacted crushed rock
2. It MUST be level
2. It MUST be plumb
3. It MUST be at the correct elevation
Trying my very best to meet all of the requirements.
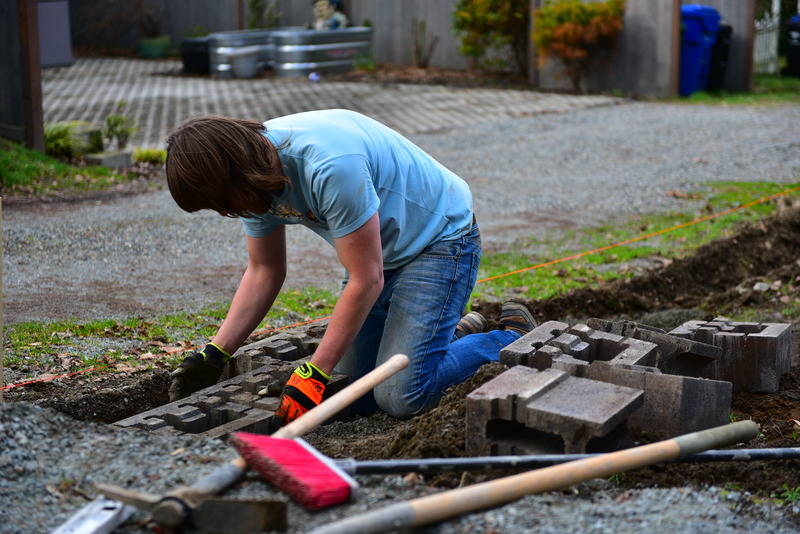
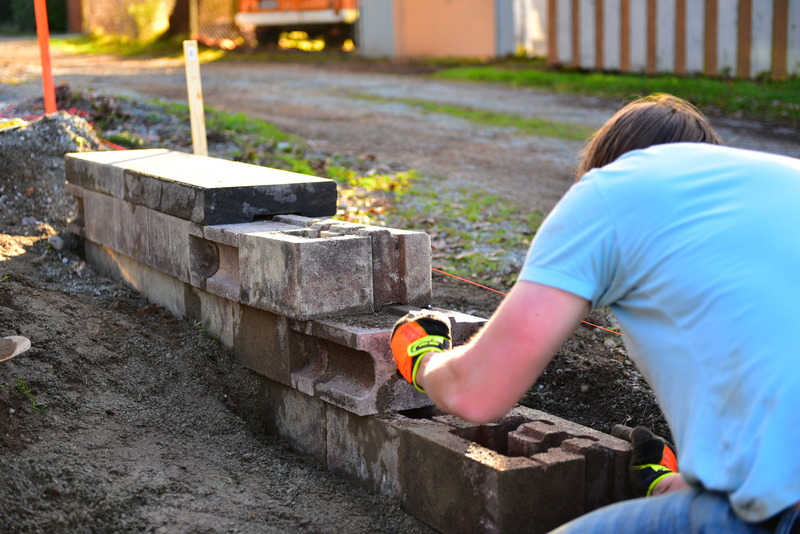
I hammered away on this for about five hours before calling it a day. I packed up all of my tools and put them in my storage shed. When I turned around to look back at what I'd accomplished (a whopping eight foot long section of wall) I realized that I had accomplished steps 2-3, but had clearly not gotten step 1 correct. The section in the middle of my run had settled and my previously level and plumb wall was now forming a lazy V shape that was tipped a bit forward out of plumb. BAH!
Best laid plans of musicians and would-be contractors.
I also realized while standing there just how sore my back was. I then noticed how sore my forearms were and how that translated to limited hand-mobility and grip strength. Thinking I was just sore and that all would be well the next day I retired for the evening. Well suffice it to say that things only got more stiff and painful as the night went on. The next day (Sunday) I woke up physically incapable of doing any work. I had just gotten over a head cold from the week prior and had clearly over-taxed my body too soon after recovering from being ill. To that end I decided not to push myself (not that I could had I wanted to) and took the day off.
I put in the call to a couple of buddies to come help me with the rest of the construction this coming weekend. The weather Saturday looks awful, but Sunday looks remarkably sunny. My building contractor asked what kind of friends I had that were willing to come work on Superbowl Sunday. I'm such a bad American that I forgot all about it. I called both of my friends who'd offered to help and got the following responses:
Jesse: We're burned out on Football and don't care about either team. I'd love to come help and my wife is going to go shopping while the stores are deserted for the game.
Todd: I haven't watched a game all year, so why would I start now?
The goal is to get all of the bottom course of blocks done on Sunday. That will allow me to construct the rest of the wall myself, which is a CONSIDERABLY easier task than doing the bottom course. The following weekend (13th-14th) I'm going to schedule another delivery of the blocks I determine to be short from the miscalculation I did regarding the batter angle of the blocks that I mentioned a few posts back. They'll also be delivering the remaining portion of crushed rock I need to fill the void behind the walls. This will form the base that the building sits on. To that end, I have scheduled delivery of the structure on Monday February 22nd. WE OFFICIALLY HAVE A DATE!!!!!!
Surprise surprise surprise! I actually did some work on my project this weekend that didn't involve demolition or battling with a permitting agency. Real boots on the ground, shovel in-hand type of work.
OMG! I totes like did some work 'n stuff on like my thingee last weekend.
Last weekend I was only planning on delineating the excavation portion of my project area, but the sun was shining, the temperature was up (relatively speaking of course) and I couldn't resist the urge to dive into some work. My wife was also looking for an excuse to use her fancy new Nikon camera. Initially I had planned on using a trench-digger (Ditch Witch as some call it), but could only find ones that cut 3-4" wide trenches. My next thought was a mini excavator with an 8-10" wide bucket. That seemed like overkill. I finally came to the realization that the profile of this wall is built in six foot long steps. I decided that was a reasonable length to do by hand. So with mattock and shovel at the ready I dove into it.I'm embarrassed by how excited I was to play in the dirt.
Almost straight away I was surprised by a piece of the old foundation that I missed after the demo that happened a few months ago. This thing was an absolute beast. Well north of 100lbs and only movable by rolling it from one end of the work zone to the other. I'm going to bury it on the high side of the wall and hopefully forget it exists.
My lower back still remembers this experience all too well.
The trick to getting all of this right is that the bottom course of blocks has to meet four criteria:
1. It MUST be on well compacted crushed rock
2. It MUST be level
2. It MUST be plumb
3. It MUST be at the correct elevation
Trying my very best to meet all of the requirements.
I hammered away on this for about five hours before calling it a day. I packed up all of my tools and put them in my storage shed. When I turned around to look back at what I'd accomplished (a whopping eight foot long section of wall) I realized that I had accomplished steps 2-3, but had clearly not gotten step 1 correct. The section in the middle of my run had settled and my previously level and plumb wall was now forming a lazy V shape that was tipped a bit forward out of plumb. BAH!
Best laid plans of musicians and would-be contractors.
I also realized while standing there just how sore my back was. I then noticed how sore my forearms were and how that translated to limited hand-mobility and grip strength. Thinking I was just sore and that all would be well the next day I retired for the evening. Well suffice it to say that things only got more stiff and painful as the night went on. The next day (Sunday) I woke up physically incapable of doing any work. I had just gotten over a head cold from the week prior and had clearly over-taxed my body too soon after recovering from being ill. To that end I decided not to push myself (not that I could had I wanted to) and took the day off.
I put in the call to a couple of buddies to come help me with the rest of the construction this coming weekend. The weather Saturday looks awful, but Sunday looks remarkably sunny. My building contractor asked what kind of friends I had that were willing to come work on Superbowl Sunday. I'm such a bad American that I forgot all about it. I called both of my friends who'd offered to help and got the following responses:
Jesse: We're burned out on Football and don't care about either team. I'd love to come help and my wife is going to go shopping while the stores are deserted for the game.
Todd: I haven't watched a game all year, so why would I start now?
The goal is to get all of the bottom course of blocks done on Sunday. That will allow me to construct the rest of the wall myself, which is a CONSIDERABLY easier task than doing the bottom course. The following weekend (13th-14th) I'm going to schedule another delivery of the blocks I determine to be short from the miscalculation I did regarding the batter angle of the blocks that I mentioned a few posts back. They'll also be delivering the remaining portion of crushed rock I need to fill the void behind the walls. This will form the base that the building sits on. To that end, I have scheduled delivery of the structure on Monday February 22nd. WE OFFICIALLY HAVE A DATE!!!!!!
Last edited:

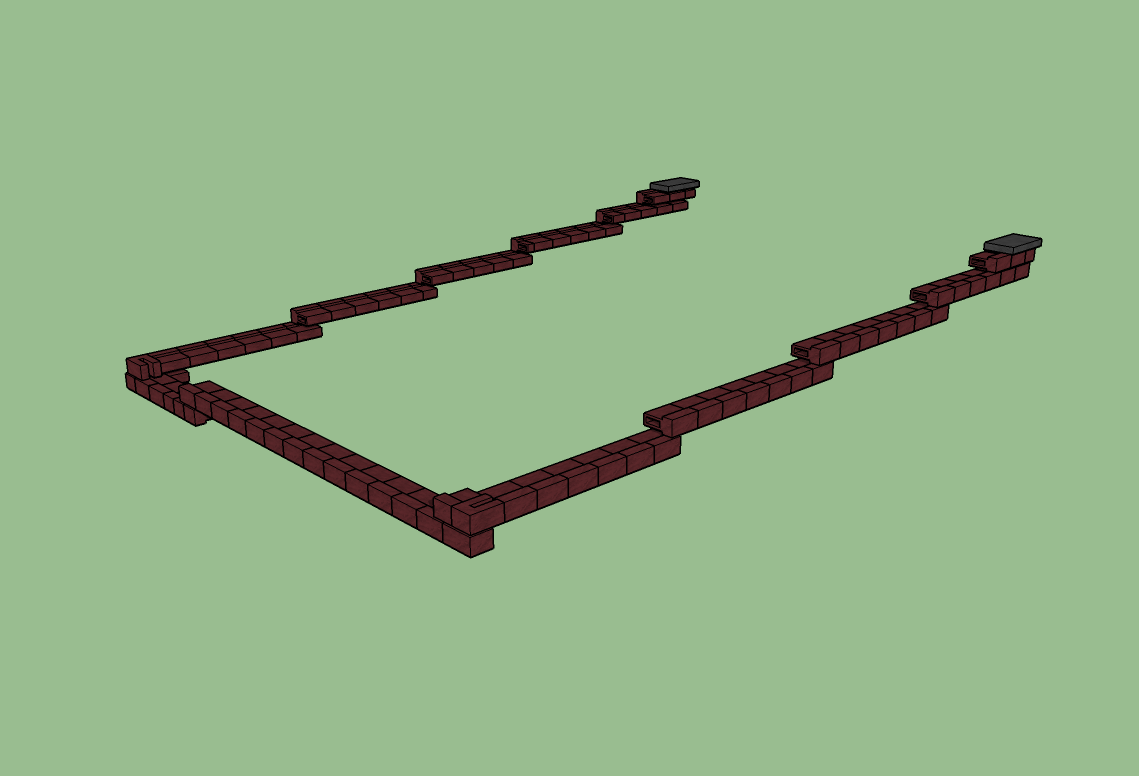
Weather is looking better for the weekend so I'm cautiously optimistic that we'll make great progress this weekend. Below is a model of the minimum I'm trying to accomplish with the help of my friends on Sunday. Once that's done I'll be able to easily handle the rest of the site prep work.
Site Construction Day Two:
Today was a quick one, so I'll be brief. I had four jobs to accomplish today. I needed to finish excavating all of the trenches. I needed to compact the base of said trenches to avoid the problem I faced last weekend (settling of blocks after the fact). I needed to disassemble the poorly installed blocks from last weekend. I needed to get all of the blocks staged for the larger task tomorrow.
I'm happy to say that everything was accomplished without a single hiccup, which is an utter miracle for this project.
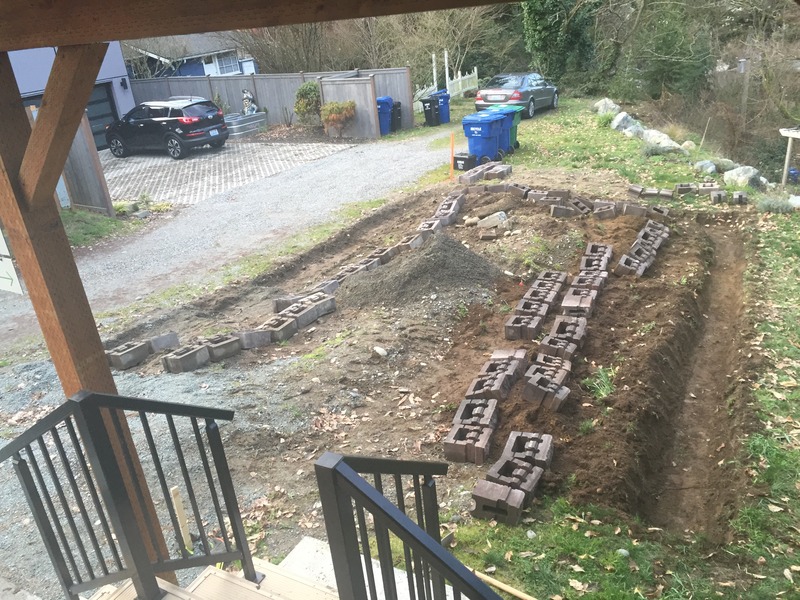
Tomorrow I've got two buddies coming over to help me knock out the first course of blocks at a minimum. If we have time we'll do more. I have this glint of optimism that says we'll be able to do that in short order and I'll still have time to run down and rent a block saw from Home Depot so we can burn out the rest of the blocks. I'll still need to order more along with some additional crushed rock backfill that won't arrive until the end of the following week, but either way I feel like we're really rolling along smoothly now. My two friends that are coming over are both very strong, very detail oriented and very driven, so I expect to make great progress. More updates to come after tomorrow's activities.
To all reading, hopefully your team, or at least the one you bet on wins the Super Bowl.
Today was a quick one, so I'll be brief. I had four jobs to accomplish today. I needed to finish excavating all of the trenches. I needed to compact the base of said trenches to avoid the problem I faced last weekend (settling of blocks after the fact). I needed to disassemble the poorly installed blocks from last weekend. I needed to get all of the blocks staged for the larger task tomorrow.
I'm happy to say that everything was accomplished without a single hiccup, which is an utter miracle for this project.
Tomorrow I've got two buddies coming over to help me knock out the first course of blocks at a minimum. If we have time we'll do more. I have this glint of optimism that says we'll be able to do that in short order and I'll still have time to run down and rent a block saw from Home Depot so we can burn out the rest of the blocks. I'll still need to order more along with some additional crushed rock backfill that won't arrive until the end of the following week, but either way I feel like we're really rolling along smoothly now. My two friends that are coming over are both very strong, very detail oriented and very driven, so I expect to make great progress. More updates to come after tomorrow's activities.
To all reading, hopefully your team, or at least the one you bet on wins the Super Bowl.
Pictures to come soon, but the short story is that we got the western and northern faces completed, but ran out of daylight to start the eastern face. I got all the ground prepped for the eastern face, so that should make it go more quickly. There are rains in the forecast starting on Wednesday. Looks like I'll be working solo with a headlamp tomorrow and Tuesday nights. 26' TO VICTORY,

With all the rain where you live, do you need to install a weeping tile system parallel to the foundation blocks to prevent pooling at the low end and keep the foundation blocks stable? I guess it depends on the type of soil that you have.
Only if you get to 3' high per the manufacturer of these blocks. I'm below that so the hydrodynamic force isnt a concern. You would use a French drain rather than a weeping/perforated drain time. I'm building on a compacted crushed rock base and the center is completely back filled, so there's no opportunity for ponding. Add a building on top covering nearly the entire thing and it becomes a non-issue.With all the rain where you live, do you need to install a weeping tile system parallel to the foundation blocks to prevent pooling at the low end and keep the foundation blocks stable? I guess it depends on the type of soil that you have.
I will be installing a trench drain in front of the structure to prevent any run-off from my driveway. I'll pipe it underground away from the structure.
Sounds like you have your bases covered. One problem with undertaking such a project is over thinking things. At the same time, it is good to exceed code where ever you can.
In some areas, a weeping tile and a french drain is the same thing. I think that we are on the same page, you want to remove the water.
Do you have to take any special measures, beyond standard house insulation and roofing materials, for the sound of rain of the roof?
In some areas, a weeping tile and a french drain is the same thing. I think that we are on the same page, you want to remove the water.
Do you have to take any special measures, beyond standard house insulation and roofing materials, for the sound of rain of the roof?

Congrats on the forward progression of your build. One thing I noticed in that last photo though, you guys sure do have a lot of different trash bins in Seattle 
I cover that in the first few pages of this thread. It's the same as the sound isolation wall construction just applied to the ceiling.Do you have to take any special measures, beyond standard house insulation and roofing materials, for the sound of rain of the roof?
There three different types. Black is for garbage, blue is for recycling (we have two of these because my wife's business gets a lot of shipments and we're always flush with excess cardboard), and the green is for compostables (food, yard waste, etc.).Congrats on the forward progression of your build. One thing I noticed in that last photo though, you guys sure do have a lot of different trash bins in Seattle
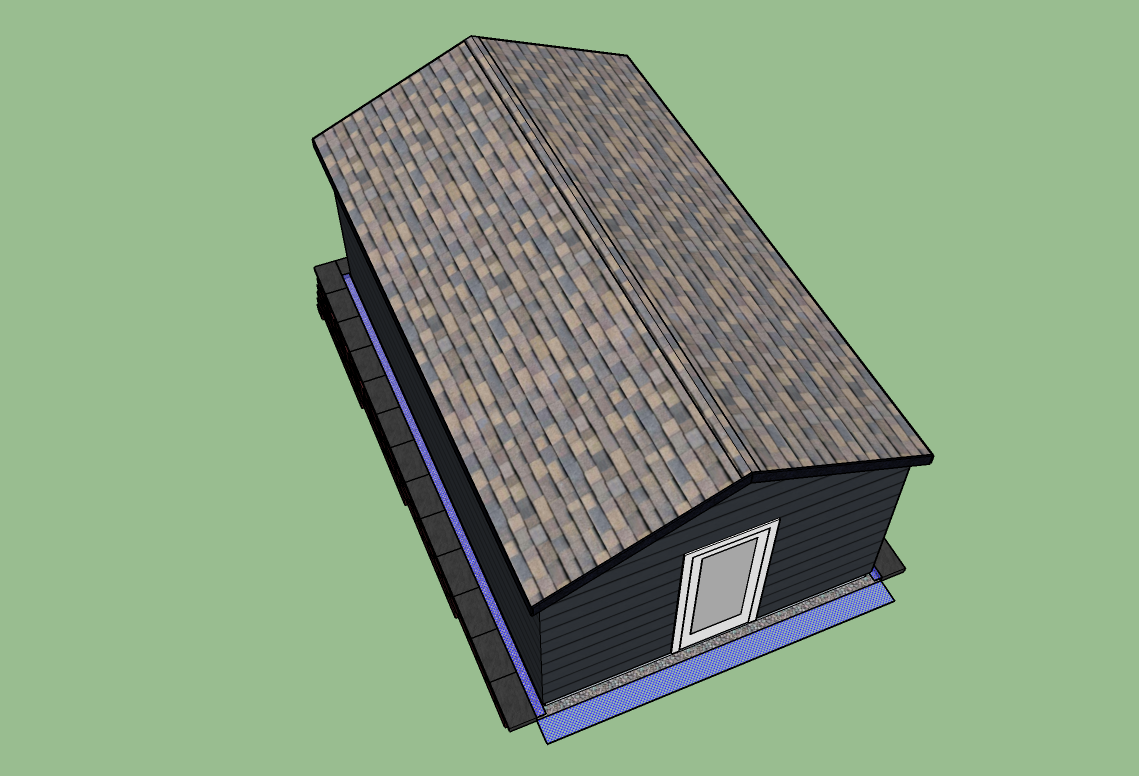
As a further clarifying note on site drainage, I've prepared the following image that should convey how I'm keeping water out of the structure.
The blue hatched areas represent where I'll be placing perforated pipes. These will be placed a little below the surface at the high side (the points on each side of the building furthest from the door) and will slope down at about 1%. On top of the perforated pipes I will place geotextile fabric, and freely draining river rock. The pipe in front of the door will have a piece of metal grating placed in the river rock to create a stable walking surface for people coming in and out of the studio. From the right-end (as pictured) of the shorter of the three legs I will transition to solid pipe and trench it over to the rockeries just east of the building. I will punch the pipe out of the rockery and allow it to outfall onto a small pad of river rock or possibly a sack of riprap. I'll also be installing a mesh screen on the outfall to keep rodents from using the pipe as shelter. This is the type of thing I design all the time as part of my day job, so I'm quite confident that it will work effectively. It's also a rather inexpensive and easy thing to install.
The short pipe will catch surface runoff that would hit the building and the building pad. The longer pipes will catch whatever rain water is not collected by the building's gutters and downspouts (should be a tiny amount). The combination of those two things keeps the soil inside the block retaining wall dry, and all is right with the world
The blue hatched areas represent where I'll be placing perforated pipes. These will be placed a little below the surface at the high side (the points on each side of the building furthest from the door) and will slope down at about 1%. On top of the perforated pipes I will place geotextile fabric, and freely draining river rock. The pipe in front of the door will have a piece of metal grating placed in the river rock to create a stable walking surface for people coming in and out of the studio. From the right-end (as pictured) of the shorter of the three legs I will transition to solid pipe and trench it over to the rockeries just east of the building. I will punch the pipe out of the rockery and allow it to outfall onto a small pad of river rock or possibly a sack of riprap. I'll also be installing a mesh screen on the outfall to keep rodents from using the pipe as shelter. This is the type of thing I design all the time as part of my day job, so I'm quite confident that it will work effectively. It's also a rather inexpensive and easy thing to install.
The short pipe will catch surface runoff that would hit the building and the building pad. The longer pipes will catch whatever rain water is not collected by the building's gutters and downspouts (should be a tiny amount). The combination of those two things keeps the soil inside the block retaining wall dry, and all is right with the world
Sorry if I missed this, you said that you are going to backfill. Will there be a membrane such as polyethylene under the slab to help keep it dry?
Should you eventually decide to sell the property and convert it to a garage, are there code requirements such as a drain in the slab?
Should you eventually decide to sell the property and convert it to a garage, are there code requirements such as a drain in the slab?
Backfill inside the three block walls will be with native soil which will be compacted in lifts where possible. Above that will be a variable depth layer of 5/8"-minus crushed rock that will also be compacted in lifts. The crushed rock layer needs to be a minimum of 4" thick, but I'll likely end up with closer to 6".
There is no slab. This is not a garage structure and as such doesn't need one to support the wait of a car. It is a free standing accessory structure placed on a galvanized steel substructure that roughly resembles a set of floor joists. Once it's positioned, eight Manta Ray type earth anchors are driven through eyelets around the perimeter of the substructure to secure it to the ground. The interior bays of the joist system will be lined with a high density plastic sheeting and backfilled with sand, topped with an additional layer of plastic sheeting, and then the subflooring goes in on top of the joists which will cap the plastic/sand burrito placed in each bay. One of the three tenants of sound isolation is mass, and a large steel structure completely filled with an acoustically neutral material, in this case sand, will provide an excellent source for that.
There is no slab. This is not a garage structure and as such doesn't need one to support the wait of a car. It is a free standing accessory structure placed on a galvanized steel substructure that roughly resembles a set of floor joists. Once it's positioned, eight Manta Ray type earth anchors are driven through eyelets around the perimeter of the substructure to secure it to the ground. The interior bays of the joist system will be lined with a high density plastic sheeting and backfilled with sand, topped with an additional layer of plastic sheeting, and then the subflooring goes in on top of the joists which will cap the plastic/sand burrito placed in each bay. One of the three tenants of sound isolation is mass, and a large steel structure completely filled with an acoustically neutral material, in this case sand, will provide an excellent source for that.
An additional thought on drainage: I might run a second perforated pipe/geotexile fabric/river rock infiltration gallery along the outside face of the block walls and solid pipe them to a second outfall in my rockeries. That would keep the ground adjacent to the walls dry (relatively) and minimize any differential settling that could potentially happen during high rain events.
I forgot to mention that one of my buddies came back over last night and helped me layout another 12' or so of the remaining 26'. Close enough to call it halfway as the remaining choruses are considerably shorter. More steps, but less long runs to ensure are remaining square to the other two faces, the lower courses, and generally maintaining my overall sanity. We worked until 9 o'clock in the dark with headlamps and a mechanic's shop lamp hanging off of a recycling bin.
My wife has been taking photos over the last few days. I'll post a larger update once there's enough to bother documenting.
My wife has been taking photos over the last few days. I'll post a larger update once there's enough to bother documenting.
It sounds like the floor will be solid. Moisture is a problem and sometimes relatively simple solutions now can abate costly issues down the road.
I worked in a room built within a room studio. The inner structure sat on sand. It worked out really well. As you said mass is very important.
You can second guess these things forever. Deadlines such as the delivery of the building are great motivators.
I worked in a room built within a room studio. The inner structure sat on sand. It worked out really well. As you said mass is very important.
You can second guess these things forever. Deadlines such as the delivery of the building are great motivators.
I wish I had the luxury of building room within a room. I simply don't have enough space. The main corridor of my structure would end up being just shy of 11' wide, which is too narrow for doing any real work. The current design allows for roughly 12'-8" of clear space through the main corridor, which is JUST enough.
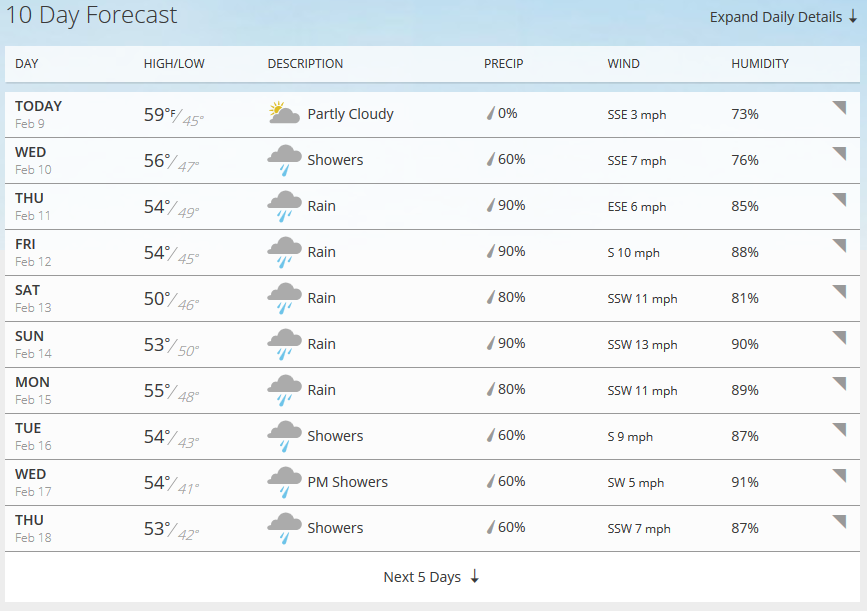
Well this certainly took a turn for the worse. That's enough rain to REALLY put a damper on things. My big concern is running the block saw in the rain. Electrical devices and rainwater aren't typically a great combination. There's a hose hookup to keep water on the blade at all times which makes me think it would be slightly more tolerant to water intrusion, but there's a breaking point with that stuff. If the weather holds out like this I might have to delay the construction schedule which would in turn push out the building construction date as well. Ugh...
Party tent rental. Probably pretty expensive. You'd think that the tool rental place would offer them to help with sales.


