• TalkBass has been independent since 1998. Add your voice.
    Create a free account to reply to discussions, view embedded media, and browse with fewer display ads.
    Join freeLog in
    Want zero display ads or expanded classifieds tools? Compare plans.

Work From Home / Music Room Office

No one is calling it a rule book, but it’s one of many very valuable studio building knowledge repositories that one should consult well before ever buying any materials, let alone installing them. I like Rod’s book, and he knows more about this than any of us.

For anyone reading: Rockwool, specifically the “Safe n Sound” variety that’s marketer towards sound isolation while providing zero benefit over pink fluffy fiberglass insulation, runs about $77 at Home Depot for a batt bundle. A comparable amount of pink fluffy insulation with an identical R rating and the same sound isolation performance is about $36 at Home Depot. Over the course of an entire build this cost can add up. You might as well not waste your money and apply the savings elsewhere in the build for things that actually see a performance improvement.
Hmm, that seems a little pricey compared to what I bought. I used the Manville equivalent from Menards (R15 - Sound and Fire mineral wool). After their 11% rebate it cost me a total of $380+tax for the 9 bales I needed for $.95 a square ft (10 batts per bale). It’s fire retardant up to 2000° and seems to insulate well with the added benefit of sound deadening. I don’t feel like I wasted money here.
IMG_0908.jpegIMG_0907.jpeg

I mean, use whatever you want… I’m not trying to convince you not to follow the rule book, but I’m still fine with my decision. I’m pretty sure when I did my sound studio in 2017 it cost much less, a much smaller quantity used, likely around $150 total at the time (but I don’t have those receipts to compare).

Again YMMV
 
Last edited:
It’s fire retardant up to 2000° and seems to insulate well with the added benefit of sound deadening.
This is the point I'm making; You're stating that it has an "added benefit of sound deadening," but it's only sound deadening when compared to an empty stud bay, and even then it is a VERY slight increase in transmission loss. It is a functionally identical level of "sound deadening" (more accurately described as sound isolation or sound transmission loss) when compared to pink fluffy fiberglass insulation which is less expensive and still provides comparable R values.
 
This is the point I'm making; You're stating that it has an "added benefit of sound deadening," but it's only sound deadening when compared to an empty stud bay, and even then it is a VERY slight increase in transmission loss. It is a functionally identical level of "sound deadening" (more accurately described as sound isolation or sound transmission loss) when compared to pink fluffy fiberglass insulation which is less expensive and still provides comparable R values.
Okay, you win. I have wasted <$100 and didn’t follow the rule book and only achieved general sound isolation… feel better?

And, I’m still VERY happy with my decision for all of the other “non sound deadening” benefits. Again, I’m not trying to convince you to do anything different. My money, my labor, my decisions which I’m very happy with.

You asked…
I’m curious why multiple people have indicated using Roxul (a rockwool product) in stud bays.
I explained why I did it…
It seemed a good investment to me when I priced it, it was about $5-8 per bundle more and got the 11% (fake rebate from Menards) which paid for other materials. Also easier to install because it tears easily and doesn’t leave you itching for days and it’s fireproof. So, that’s why I used it. And it has worked out fine for me, no regrets.
 
Last edited:
The subject of ventilation has been raised in this thread, and I would like to suggest for a situation such as the one proposed here which is a small one room structure served by a mini-split heat pump.

Here is a search of the term "single room heat recovery ventilator"


I think one could design a simple method of enclosing the interior, and maybe even the exterior parts of one of these in what I will describe as a cabinet, with a door designed to block leakage of sound that you could close when you really need to, yet leave open most of the time.

I have only recently discovered these, and so have no direct experience to comment on how well they work.

I am not building a studio, but am considering this one for a non-studio project:


Edited to add: Permits are very important for a project like this regardless of square footage once you include electrical and hvac in the plan.
 
Last edited:
Mass is what helps stop sound.
It sure is! My metal band in Denver rehearsed in the drummer's basement & the police visited us a couple times.
This was before cannabis was legal, so that drummer DID NOT want the police coming over.

The problem was a basement window directly behind/above the drum set.

So I cut a piece of pressure-treated 3/4 plywood and put it in the window well (to protect the glass from the pressure).
Then we filled the window well with sand - it took roughly 1700# of sand to fill it!

Once we were done, our singer went outside while we were playing.
He said that it sounded like listening to music quietly on an AM radio.
That was a pretty extreme approach, but we were a loud band.

But before you make yourself crazy with it, think how loud you really need to be - and when, and how often.

If you consistently need to sustain 120dB in there at 3am, you're going to need to approach your sound reduction differently than if you top out at 90dB 1-2x/month and only play during daytime hours.

Local noise ordinances can also factor into that.
 
Great thread! Maybe I will plan to dig into the side of my hill instead of try to mitigate sound in a free standing “shed” if I expect to use anything but headphones.

I 100% agree with the comment about 3am apparent volume loudness. 120dB is VERY loud for 3am especially if it’s one person in a room by themselves not talking - although I understand and am guilty myself of volume creep.
 
  • Like
Reactions: warptheory
Ok, long time for an update. Plans are mostly finalized, simple building 12.5 x 16. I'd go bigger but codes won't let me. Windows will be double paned with different thickness, and the roof will be closed with an HRV unit to cycle air.

The builder quoted an extra $1600 for double walled with green glue. The studs are 2x6 with no RC/Hat channels. I think the RC/Hat channels are overkill but the price for the double drywall seems reasonable and cost seems reasonable to tack on.

My only question is, how much will double drywall with no RC channel help? Are there real benefits in sound isolation?

@silky smoove curious to hear your input.

Final layout:
1738598425903.png
 
My only question is, how much will double drywall with no RC channel help? Are there real benefits in sound isolation?
Double drywall will increase the mass. Green Glue will add damping (conversion of acoustic energy to thermal energy as a means of increasing transmission loss). Are you planning to double this on the ceiling? What's happening at the sub-floor?

If you require the contractor to stagger the drywall seams you'll see some further minor reduction of airborne conduction as compared to doubling the drywall with the seams aligned. If you have them apply Green Glue sealant, which is a different product than Green Glue damping compound, to all edges (both horizontal and vertical) prior to mudding and taping you'll get more airborne reduction still. By omitting RC, or better yet hat channel mounted to Whisper Clips, you're sacrificing any sound isolation via decoupling. Your rendering also includes what looks like a fair amount of glass, and an HRV as you mentioned.

Doubling up will certainly help, particularly if you do what I described above and follow these practices through to the ceiling and the sub-floor (my sub-floor is drywall, then Green Glue, then topped with plywood, for instance), you'll improve your sound isolation a bit. Ultimately, I think the HRV and the windows are going to detract significantly from whatever you can do and doubling up the drywall won't be worth the effort. I mentioned this earlier in the thread, but your isolation needs are super minor. I would just build as a normal structure, finish it out in a pleasing way, and be mindful of your volume after hours.

the roof will be closed
What does this mean? Are you building an unvented hot roof? If so, have you confirmed that your local building codes and inspectors will allow that? I wanted to go that route, but Seattle's building department denied my application to do so and as a result I had to build a multi-leaf ceiling structure that added a bunch of cost, time, and complexity to the build. If you're not building a hot roof and it's vented either at the eaves or at the ridge, how are you addressing them for the isolation perimeter? If you haven't closed them off from the area where sound will be generated (i.e. just like typical construction where sound will enter an attic space after passing through drywall), then you'll have another major source of sound transmission, which would further reinforce my suggestion to not bother doubling up the drywall. Remember that a single leaf system is bad, a two leaf system is ideal, and a three leaf system is better than a single leaf but not as optimal as a two leaf.

with an HRV unit to cycle air
If you do go forward with the double drywall, what are you going to do to isolate the HRV? At a minimum I would consider constructing a baffle box. This will reduce the efficiency of your HRV for the sake of sound isolation, so you'd likely need to upsize it to maintain the same number of air volume changes per hour that you've put into your design. Speaking of which, how many complete air volume transfers did you design when picking an HRV unit? If you're not going to sound isolate the HRV, then again... don't bother doing any of it.
 
Last edited:
  • Like
Reactions: Maxi Funkl
Double drywall will increase the mass. Green Glue will add damping (conversion of acoustic energy to thermal energy as a means of increasing transmission loss). Are you planning to double this on the ceiling? What's happening at the sub-floor?

If you require the contractor to stagger the drywall seams you'll see some further minor reduction of airborne conduction as compared to doubling the drywall with the seams aligned. If you have them apply Green Glue sealant, which is a different product than Green Glue damping compound, to all edges (both horizontal and vertical) prior to mudding and taping you'll get more airborne reduction still. By omitting RC, or better yet hat channel mounted to Whisper Clips, you're sacrificing any sound isolation via decoupling. Your rendering also includes what looks like a fair amount of glass, and an HRV as you mentioned.

Doubling up will certainly help, particularly if you do what I described above and follow these practices through to the ceiling and the sub-floor (my sub-floor is drywall, then Green Glue, then topped with plywood, for instance), you'll improve your sound isolation a bit. Ultimately, I think the HRV and the windows are going to detract significantly from whatever you can do and doubling up the drywall won't be worth the effort. I mentioned this earlier in the thread, but your isolation needs are super minor. I would just build as a normal structure, finish it out in a pleasing way, and be mindful of your volume after hours.


What does this mean? Are you building an unvented hot roof? If so, have you confirmed that your local building codes and inspectors will allow that? I wanted to go that route, but Seattle's building department denied my application to do so and as a result I had to build a multi-leaf ceiling structure that added a bunch of cost, time, and complexity to the build. If you're not building a hot roof and it's vented either at the eaves or at the ridge, how are you addressing them for the isolation perimeter? If you haven't closed them off from the area where sound will be generated (i.e. just like typical construction where sound will enter an attic space after passing through drywall), then you'll have another major source of sound transmission, which would further reinforce my suggestion to not bother doubling up the drywall. Remember that a single leaf system is bad, a two leaf system is ideal, and a three leaf system is better than a single leaf but not as optimal as a two leaf.


If you do go forward with the double drywall, what are you going to do to isolate the HRV? At a minimum I would consider constructing a baffle box. This will reduce the efficiency of your HRV for the sake of sound isolation, so you'd likely need to upsize it to maintain the same number of air volume changes per hour that you've put into your design. Speaking of which, how many complete air volume transfers did you design when picking an HRV unit? If you're not going to sound isolate the HRV, then again... don't bother doing any of it.
I was planning on going with a hot ceiling, it seems to have passed code with the HRV. I haven't sized out an HRV yet. I can do a baffle box with the HRV, that shouldn't be a problem.

But perhaps the weakest link is going to be the windows, even though they are double paned with varying thickness, so double drywalling isn't going to yield much improvement since the weakest link is the windows.

And if that's the case, I might as well not do the HRV and a normal vented ceiling and save on those costs.

Then I just have to worry about room treatment, which might be a better way to spend my money.
 
And if that's the case, I might as well not do the HRV and a normal vented ceiling and save on those costs.
That's the harsh reality of sound isolation. The weak links add up very quickly, and resolving those issues causes the costs to add up very quickly, along with ancillary factors like reduced floor space or not having certain aspects of the space function as you'd like.

Then I just have to worry about room treatment, which might be a better way to spend my money.
For your purposes I think this is a much better use of your time and money. My advice here is always to treat the low frequency content as best as you can before doing anything else. Corner treatments are likely to be your best bet. Your space is too small to benefit from diffusion, so don't bother going that route. If I were you I would start with corner traps in all four vertical corners, and a broadband absorber at the first reflection point of each of your monitor speakers. Do that, then pause on any additional installations while you spend some time in the space critically listening to what's going on in the room. Are there additional acoustic issues you need to resolve? If yes, then treat those specifically as best as you can. If no, spend your money on something else that's likely going to be more fun anyway :p

Addendum: If you'll be doing any mixing in the space, then read up on the best ways to setup your desk and speakers. In a room this size you'll certainly have acoustic issues to battle regardless, but setting it up in a way that minimizes those issues will net you better results.
 
  • Like
Reactions: Karl Kaminski
(with small spaces) I'd add... look at adding soffit and ceiling clouds where wall/floor space is limited—Especially over your daw location. I recently added corner traps and quite happy with the results. it's a very effective way to get started at taming a space. :thumbsup:
 
When i stop being lazy, i think i can improve my practice room. So many cd' and furniture to move around. When i do it, ill post a photo. I love sseing what spaces we have. Great ideas.
 
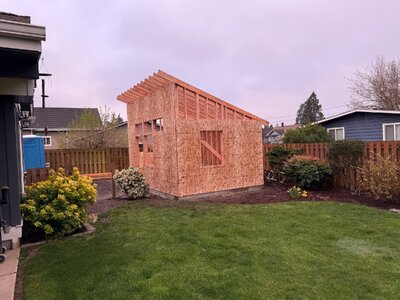
Time for an update. Shed is torn down, Office is built and just cleared final inspection for electrical and touch up work on the trim. Starting to move in there tomorrow, setting up my work desk and a temporary music desk. I've been using a single desk for both, and it will be nice to have separate desks for business and pleasure.

Didn't really do any sound isolation in the build, it's already expensive enough lol. Office is 12x16, small enough to avoid building permits.

Build pics:
IMG_2704.jpegIMG_2705.jpegIMG_2843.jpegIMG_2849.jpegIMG_2851.jpegIMG_2852.jpegIMG_2854.jpegIMG_2855.jpegIMG_2859.jpegIMG_3099.jpegIMG_3100.jpegIMG_3104.jpegIMG_3124.jpegIMG_3125.jpegIMG_3411.jpegIMG_3412.jpegIMG_3416.jpegIMG_3417.jpeg
 

Attachments

  • IMG_3101.jpeg
    IMG_3101.jpeg
    1.6 MB · Views: 6