• TalkBass has been independent since 1998. Add your voice.
    Create a free account to reply to discussions, view embedded media, and browse with fewer display ads.
    Join freeLog in
    Want zero display ads or expanded classifieds tools? Compare plans.

My New Studio Build (perhaps overly detailed)

I had a minor crisis this morning when for some reason I got it into my head that the bottom chord of the trusses in my building were only sized to handle a 7psf dead load. That would not work for my isolation strategy and would force me back to true room-in-a-room construction, which would be more expensive, more complicated, have a longer build time and would eat my more of the room's volume. Fortunately my panic was quelled when I pulled out the structural calcs and found this section regarding the trusses:
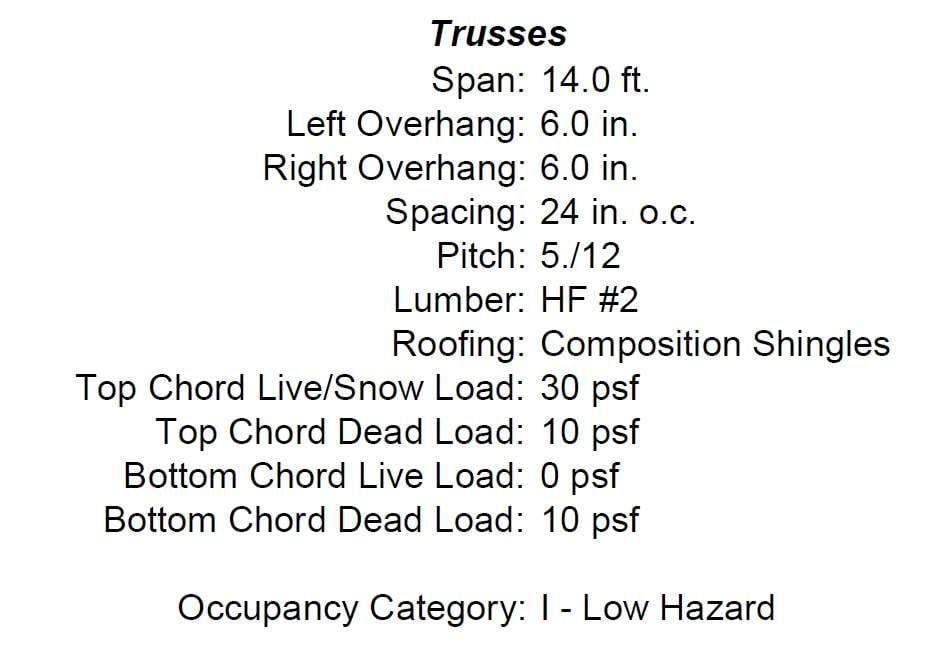
Trusses.jpg


A 10psf bottom chord dead load will allow me to do what I had in mind, which looks like (from top to bottom):
15/32" Plywood attached to bottom of truss chord (1.42 psf)
5/8" Type X Drywall attached to bottom of truss chord (2.6 psf)
Whisper Clips and Hat Channel (well below 1 psf)
5/8" Type X Drywall attached to bottom of truss chord (2.6 psf)

That adds up to 9.22 psf, plus whatever the clips and hat channel amount to, which will likely be about 0.5 psf, if not lower. I'll certainly be going up to the maximum that the truss can safely handle, which doesn't account for added safety factors.

Moral of the story: I'm good, but panicking sucks.
 
  • Like
Reactions: JGR
Got the drywall hoist assembled and had to shoot a quick video after experiencing a distinct lack of confidence in the device.


Now, to be fair, this is evidently how pretty much ALL drywall hoists operate and people seem to universally praise them for their functionality. That said... Holy crap does this thing feel like it’s about to fall apart on me at any second. I really hope I don’t get thoroughly bonked by a sheet of drywall when any one of the questionable parts of this device potentiall fail.

o_O
 
  • Like
Reactions: Dr Blues
Got the drywall hoist assembled and had to shoot a quick video after experiencing a distinct lack of confidence in the device.


Now, to be fair, this is evidently how pretty much ALL drywall hoists operate and people seem to universally praise them for their functionality. That said... Holy crap does this thing feel like it’s about to fall apart on me at any second. I really hope I don’t get thoroughly bonked by a sheet of drywall when any one of the questionable parts of this device potentiall fail.

o_O

I remember seeing this joist on a This Old House episode. It looks really solid. Unfortunately, it also looks really big and expensive.

Invalid Link Removed
 
I got the plywood sub-flooring down in the vestibule and cut the ceiling drywall for that space as well. I didn’t get a chance to install the ceiling yet as I need a second set of hands since that part of the studio is too narrow to use the drywall hoist. My wife is going to help me out tomorrow, which hopefully go smoothly. If not I’ll have to enlist the help of one of my friends to get that part done.
 
  • Like
Reactions: peterpalmieri
Construction has been on-hold while I wait for a second set of hands to help me with the vestibule ceiling. Once that's up I can proceed with the vestibule walls. Technically I could move on to the main room ceiling, but motivation has waned a bit. I've got a three day weekend coming up (Fri-Sun) and am hoping to peck away at things a bit more on the plywood and drywall front.
 
Are you planning on using a T stand when installing the ceiling drywall or can your lift do it all?

View attachment 2879159
A T-stand, or a quick support tool (Qualcraft 10 ft. Quick Support Tool-QS50 - The Home Depot) was considered, but after doing a lot of research it seems that people universally hate them when working with vaulted ceilings like this structure. All I need is a second set of hands to steady one end of the panel, which is cut down to 42" wide while I hold up the other and begin screwing it off. It's a relatively small area so it should be fine once we get going.
 
  • Like
Reactions: beans-on-toast
Best laid plans of mice and men. I set out this three day weekend to get some drywall done in the studio. My wife and I were going to go sport climbing on Friday and then Saturday and Sunday I was going to knock out the vestibule and maybe move on to the main room. On a side note; The engineer has not yet responded to my requests for information regarding the 10psf dead load for the bottom chord of the trusses. By my estimation I’ll be at 9.44psf, which is awfully close to the 10psf he specified. I’d like some reassurance that my build can move forward as planned. Back to my story... On Friday we went climbing and were REALLY pushing it. I was still feeling pretty good about drywalling on Saturday, but then a buddy and his wife called and wanted to go climbing on Saturday morning. Not wanting to miss an opportunity for some fun we accepted their invitation and went again on Saturday. This time we REALLY REALLY pushed it. For those of you that are into the sport I’m typically a 5.10A/B climber, but was hammering out 5.10B/C routes all morning and thoroughly exhausted myself. This morning I considered heading out to the studio to start drywalling, but alas... I’m wretchedly sore after two days of hitting it pretty hard. All of this boils down to me making excuses for not getting any work done over the weekend on the studio :p

Here’s a view of a 5.9 route (the brown holds) that my wife handily picked off near the end of the day on Saturday. This particular wall tops out at 49’ tall and has an underhang of just about 3’.
2E6271F5-F7E2-4A4C-8265-672D7BD2E5F1.jpeg
 
Last edited: